A private world,
built around water.
Near Accra · Proposed private lagoon estate
DiscoverExplore the estate
A private world built around water. Four defining elements, one address.
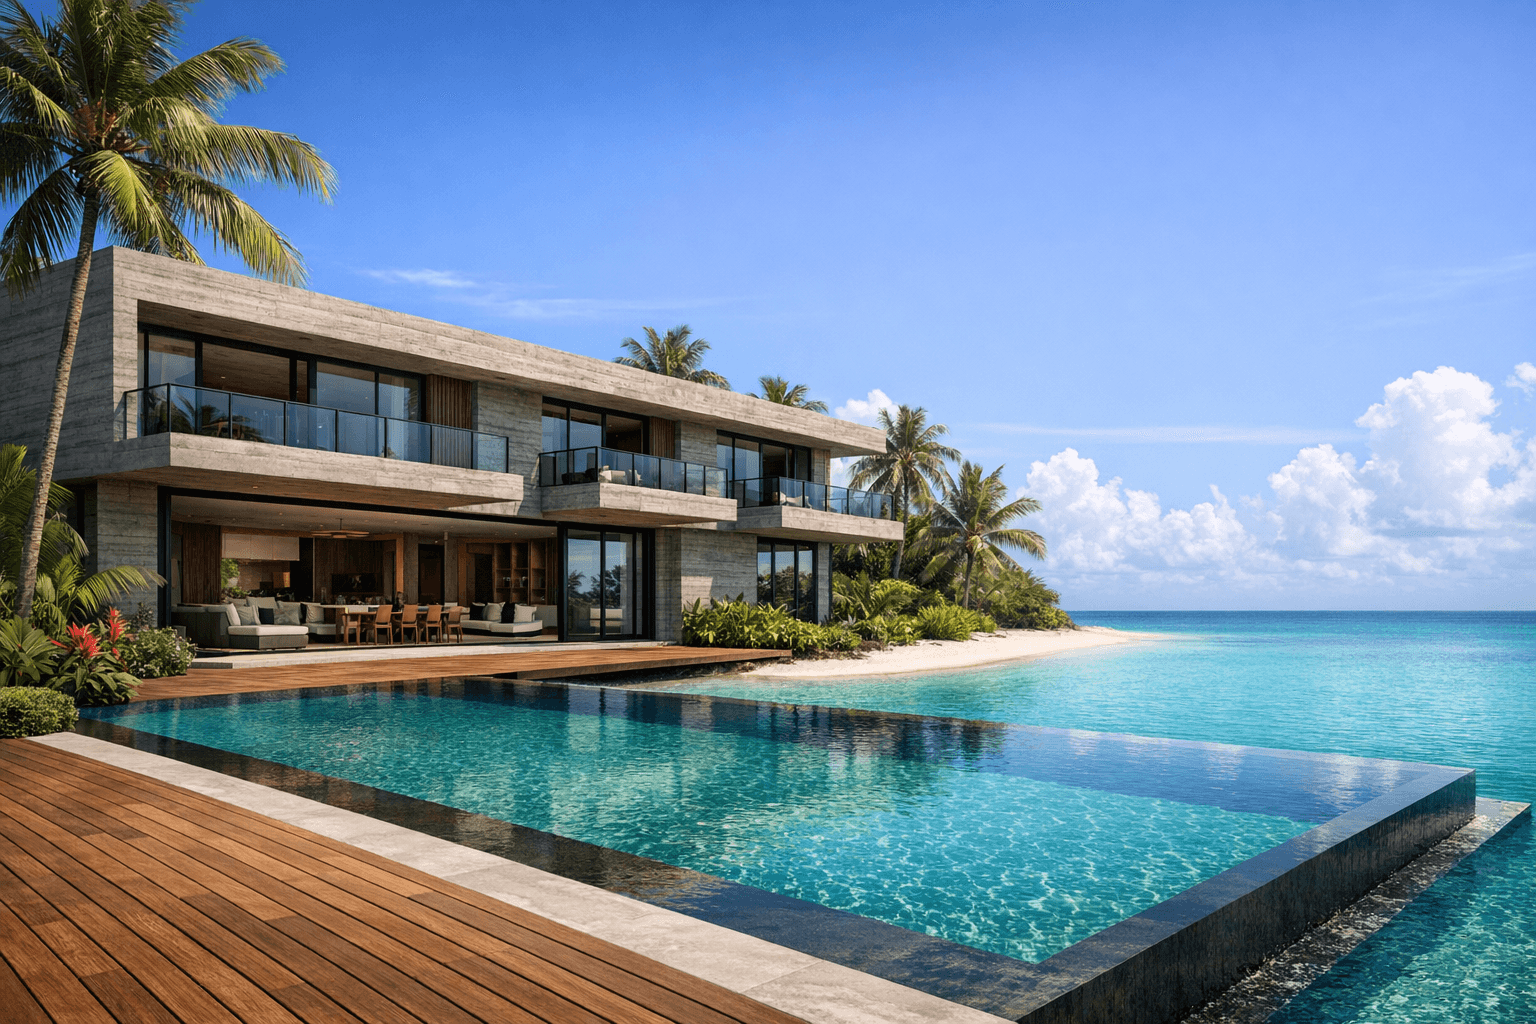
Not a house beside the water. A life shaped around it.
An envisioned private enclave of approximately five acres, 14-18 waterfront villas, and one engineered turquoise lagoon — near Accra, Ghana. Subject to feasibility, planning and approvals.
0
Waterfront villas
0 acres
Private estate
0%
Lagoon frontage
Gated
No public access
Water
The lagoon is not an amenity. It is the address. White sand shoreline. A glass-floor bridge. The water is what you look at from every room.
Architecture
Off-shutter concrete. Floor-to-ceiling black-framed glass. Honey hardwood. A material language that earns its site rather than decorating it.
Privacy
A gated collection of waterfront villas. The kind of neighbourhood designed to be difficult to access — and effortless to live in.
The collection
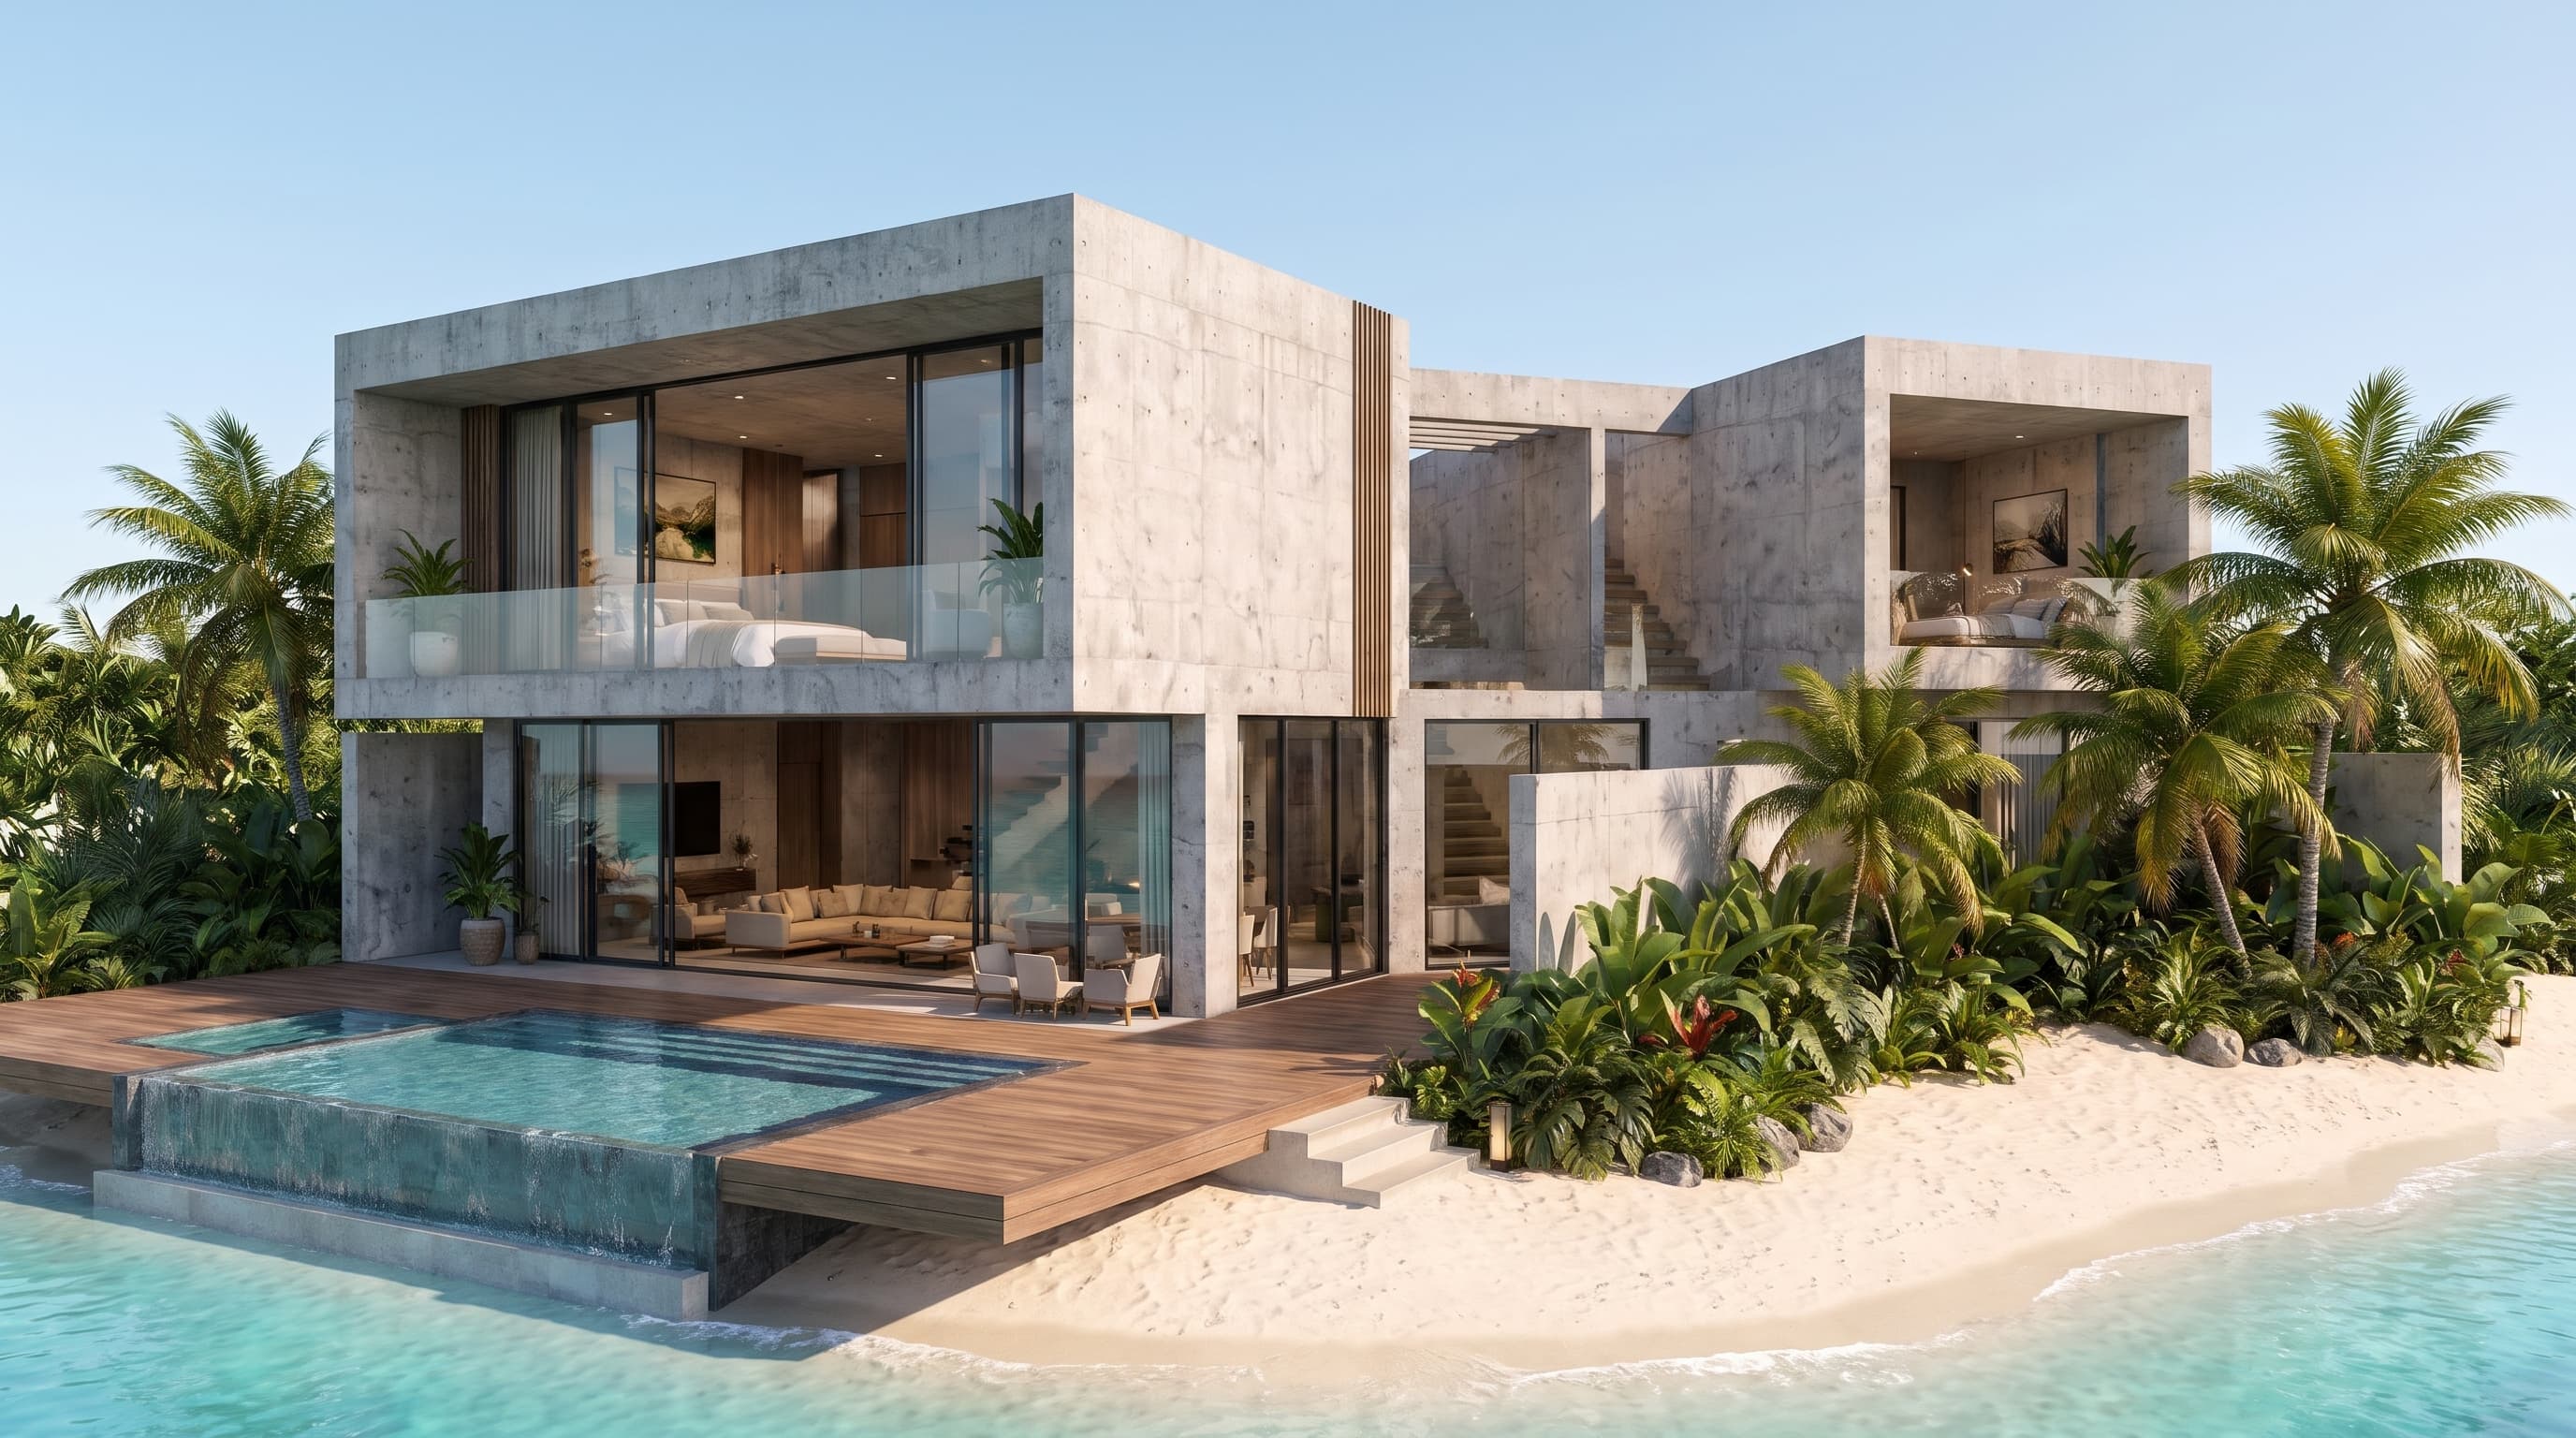
Two villa types. One design language. Every unit faces the lagoon.
Request the private prospectus →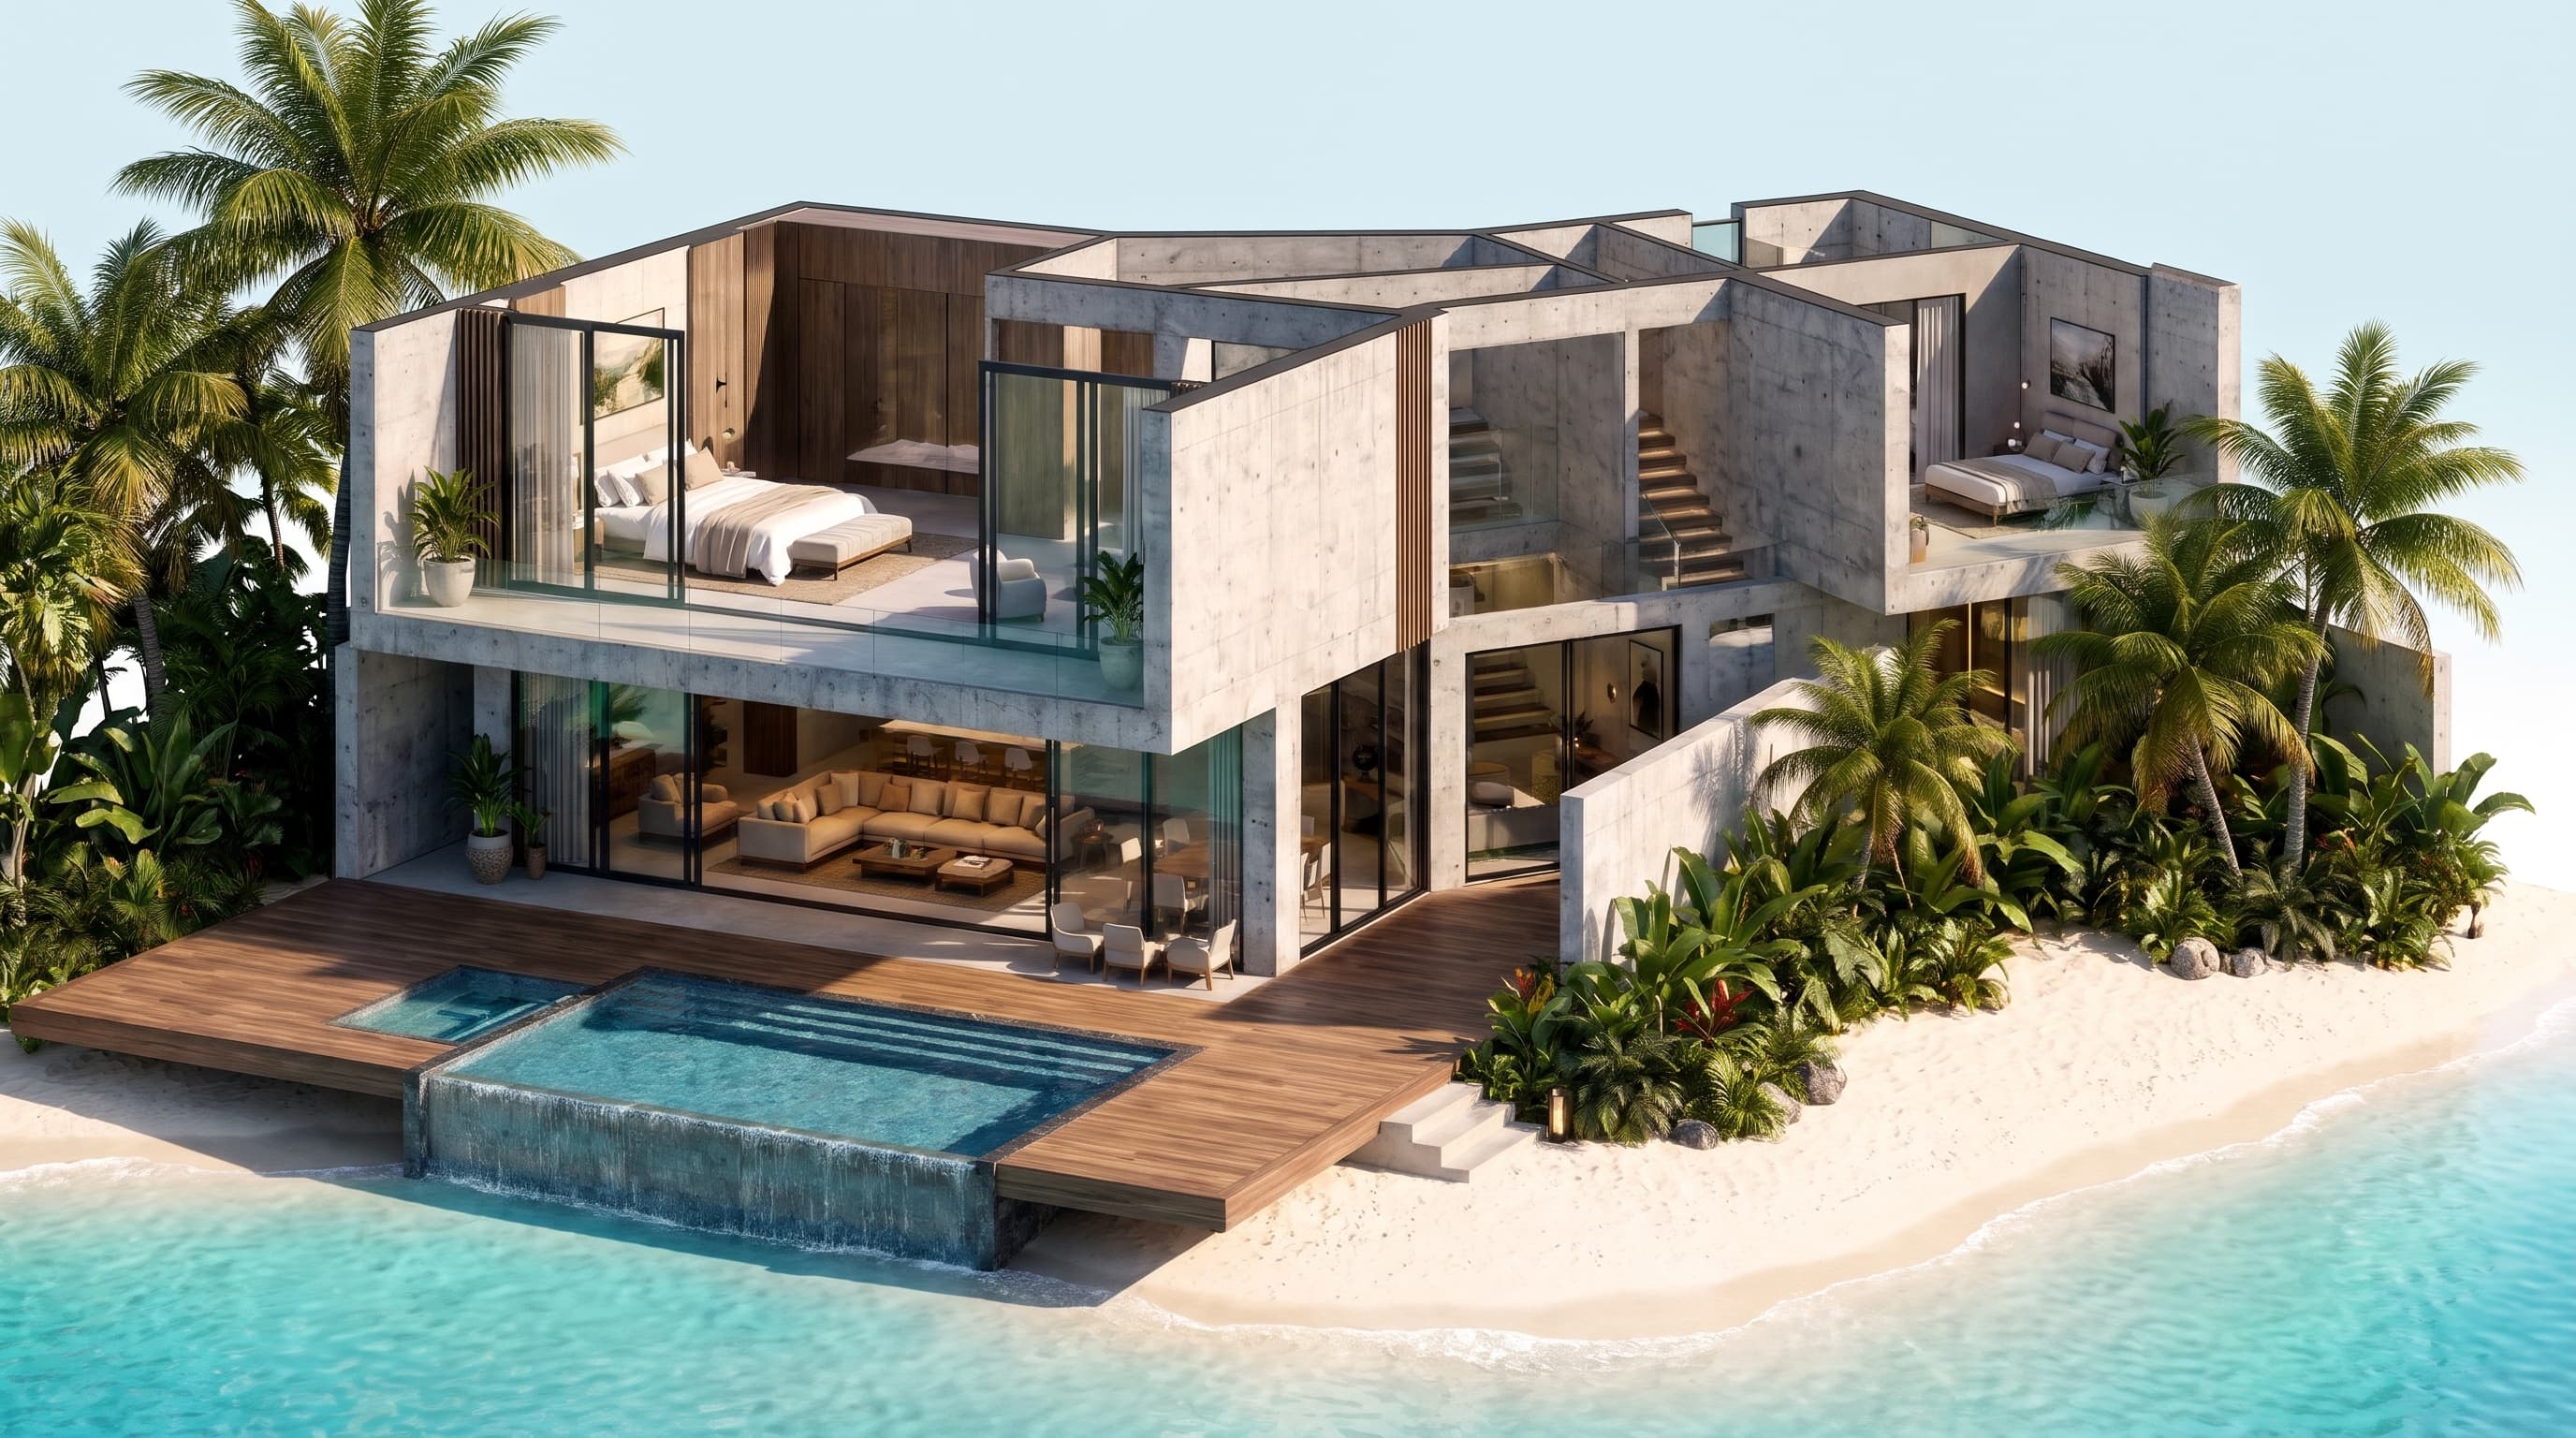
Indicative pricing and GIA. All imagery is conceptual CGI. Subject to planning, approvals and detailed design. Nothing here constitutes a regulated financial offer.
Two expressions. One design language.
Illustrative designs. Pricing and GIA are indicative and subject to change. All imagery is conceptual CGI. Subject to planning, approvals and detailed design.
The monumental expression
Five-Bedroom
Villa
A sculptural double-storey form. Cantilevered upper storey, private infinity-edge pool and direct lagoon frontage. The definitive expression of the design language.
Bedrooms
5
Est. GIA
~620 m²
Private pool
Infinity-edge
Frontage
Lagoon direct
Starting from
£1,000,000
The intimate expression
Three-Bedroom
Villa
The same material logic in a more considered form. Off-shutter concrete, black-framed glass, hardwood decking. Nothing removed except scale.
Bedrooms
3
Est. GIA
~360 m²
Private pool
Plunge pool
Frontage
Beach & lagoon
Starting from
£550,000
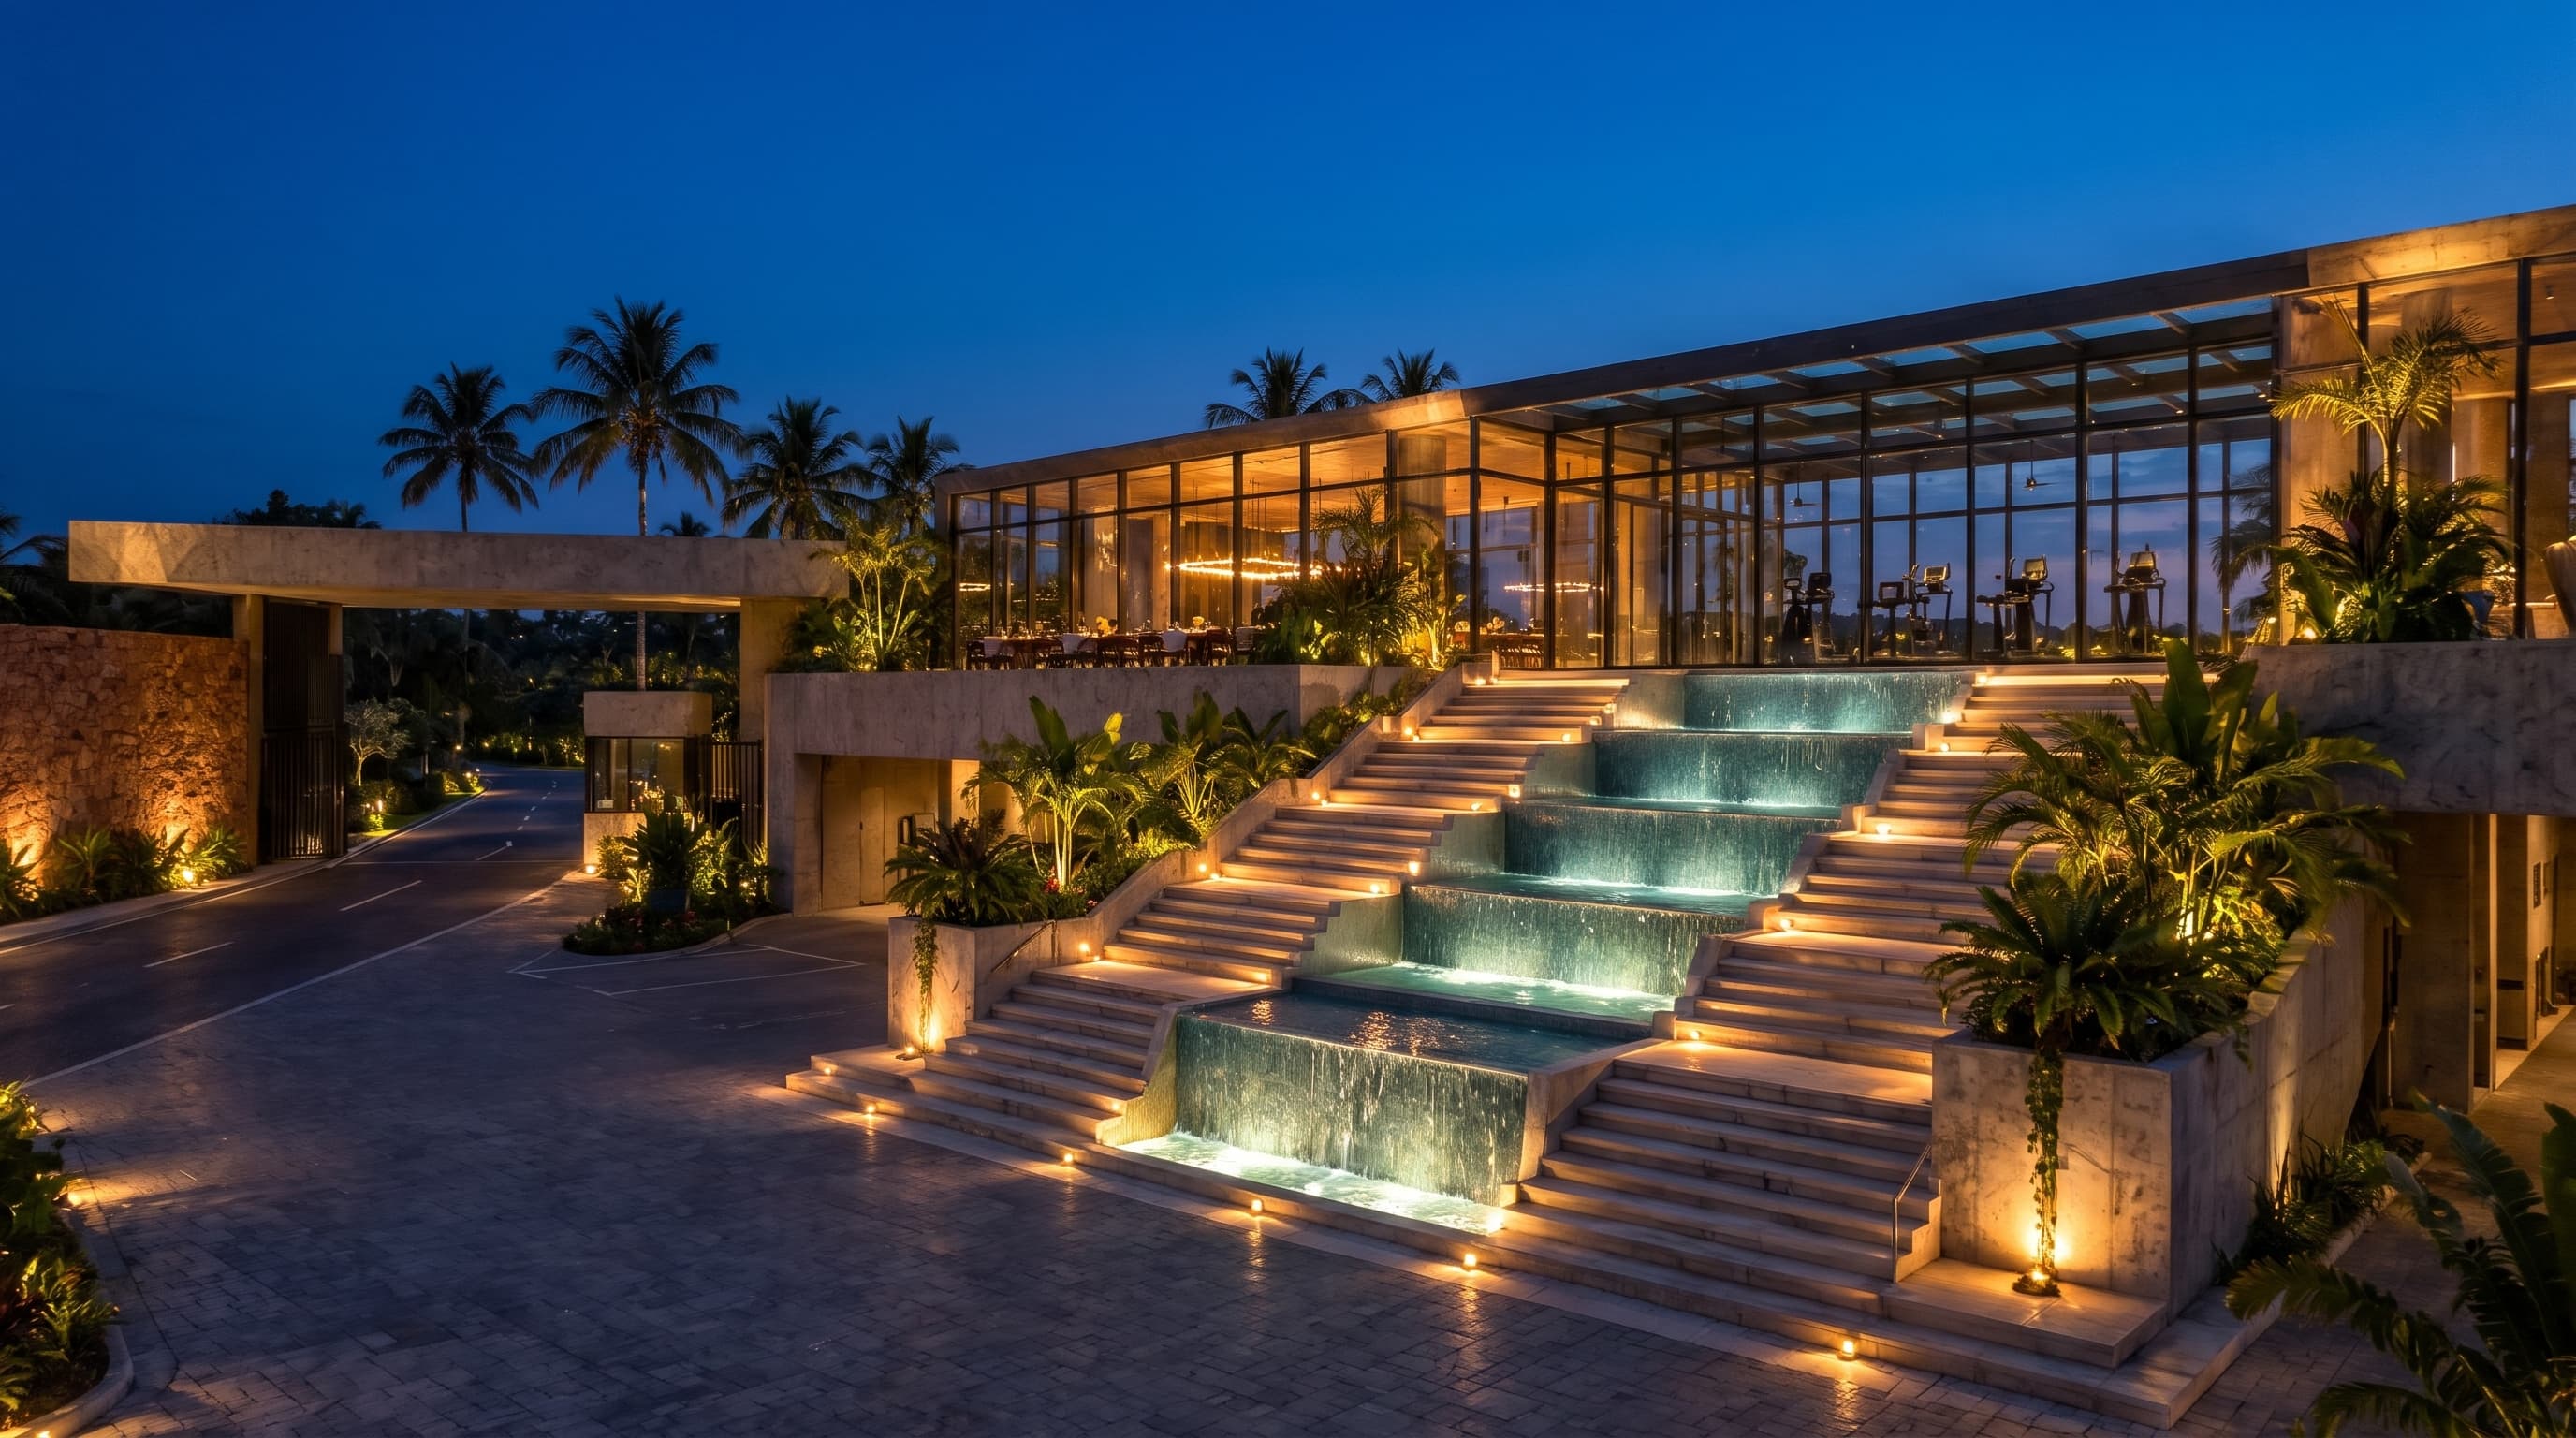
The world outside ends here.
A monumental concrete threshold. Discreet security. An elevated amenity core that announces water before you cross the gate.
Concept visualisation
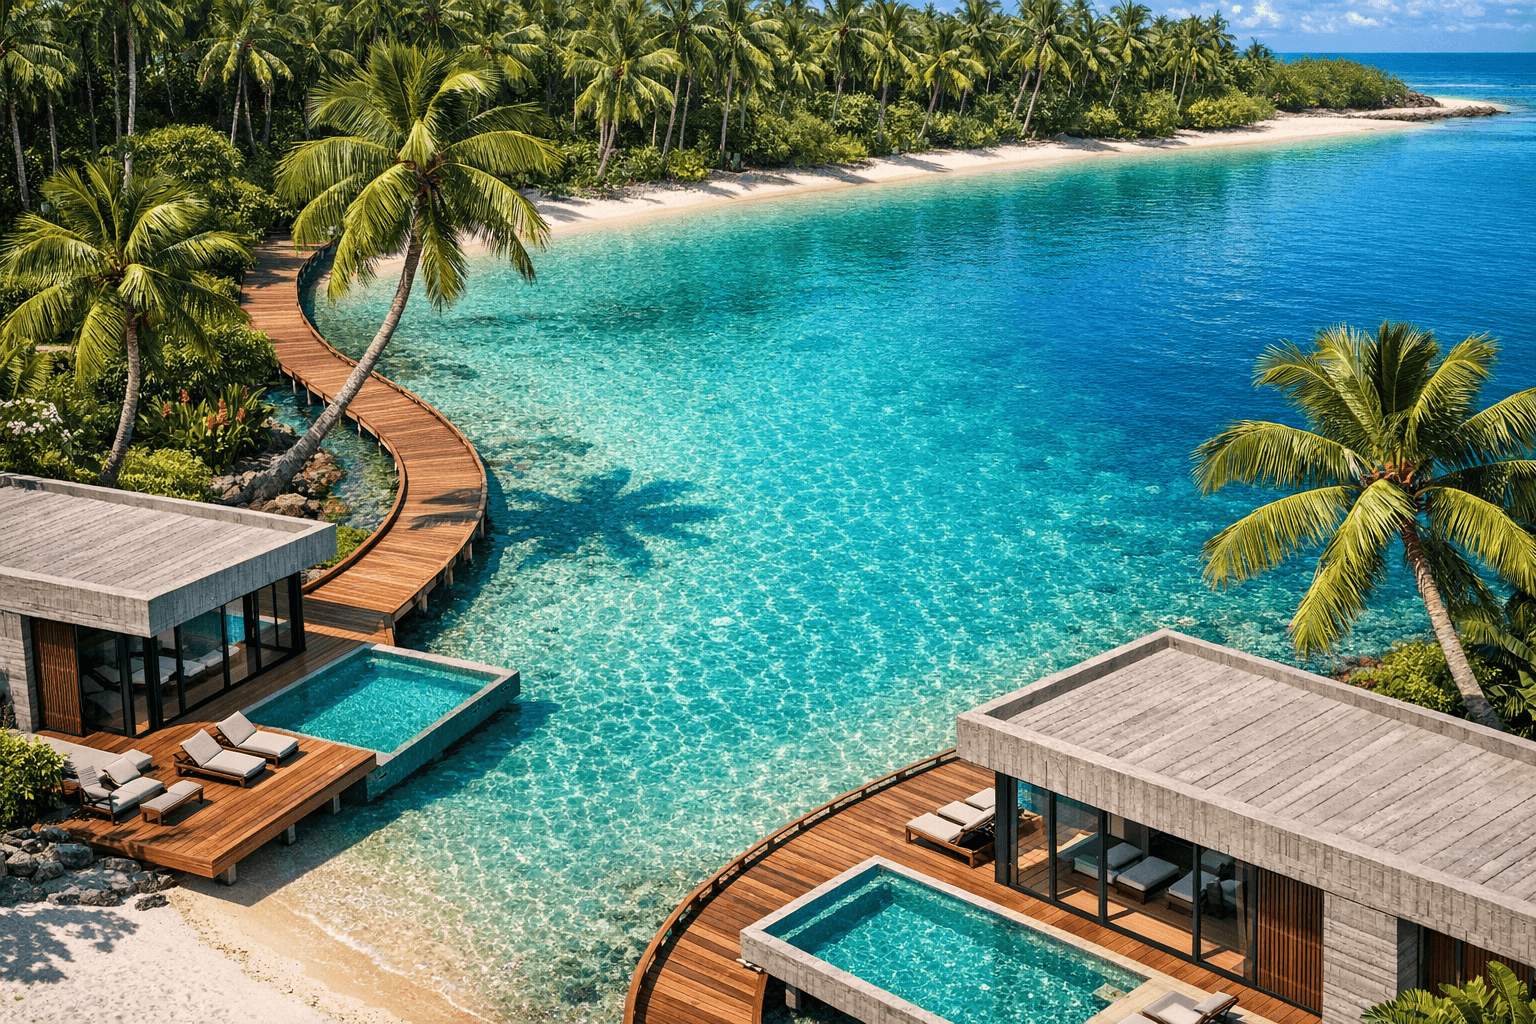
Every address faces something extraordinary.
An engineered turquoise lagoon at the heart of the estate. White sand shoreline. Every residence fronts the water.
Concept visualisation
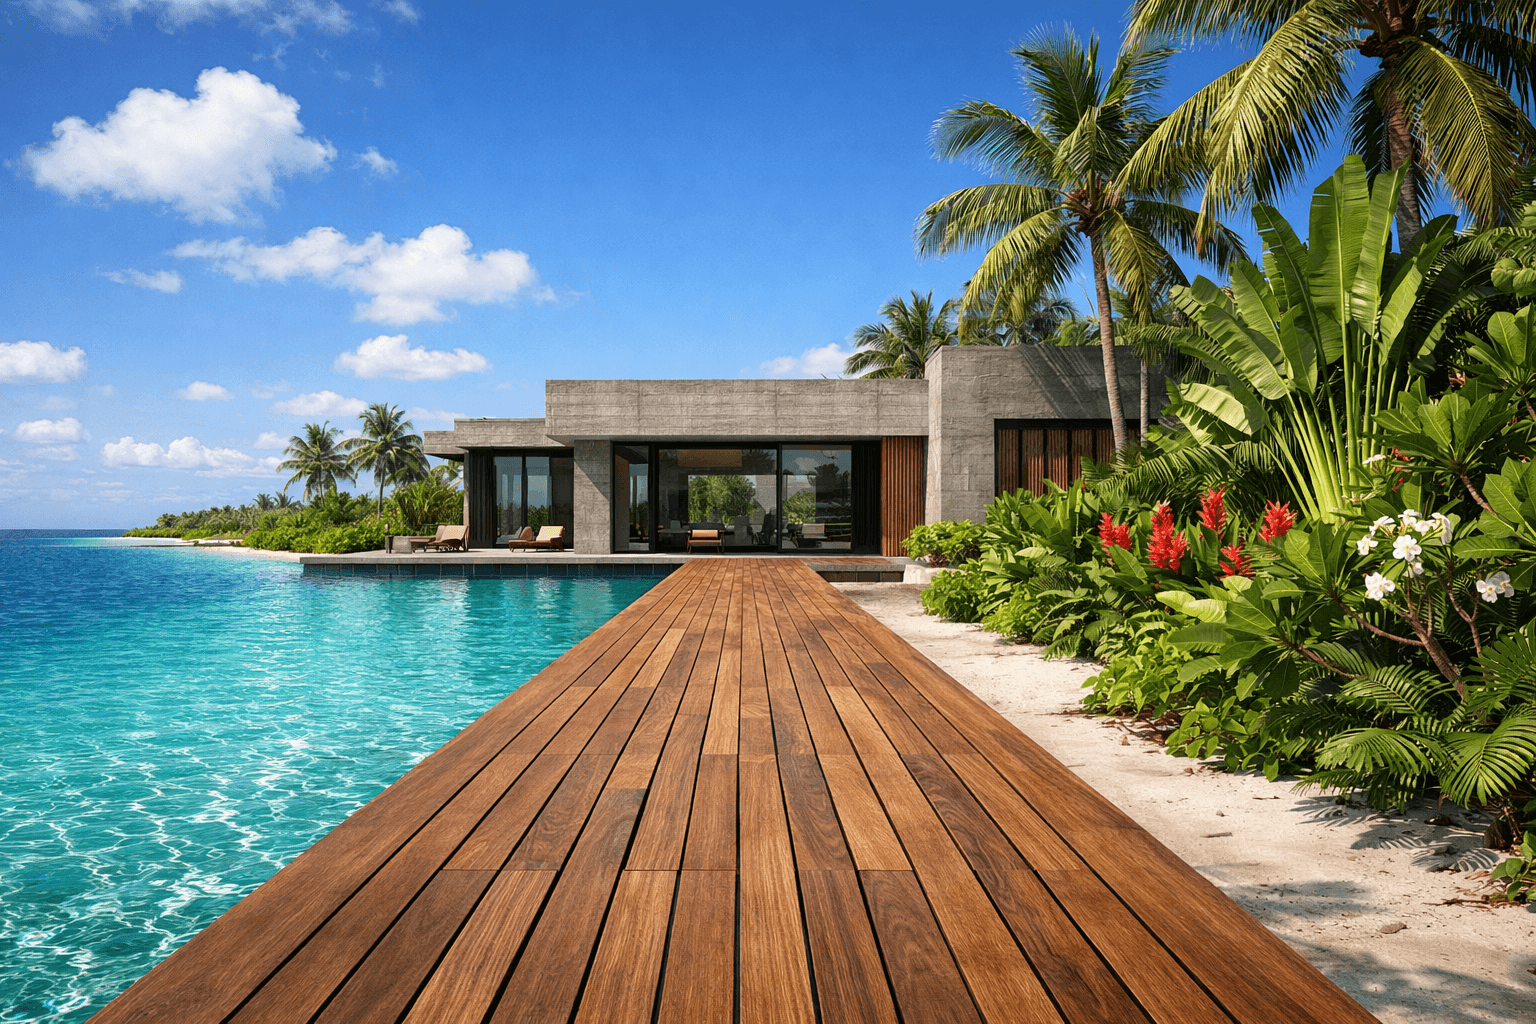
A continuous walkable edge.
Timber. Palm canopy. Water beside you at every step — the full perimeter of the lagoon, on foot.
Concept visualisation
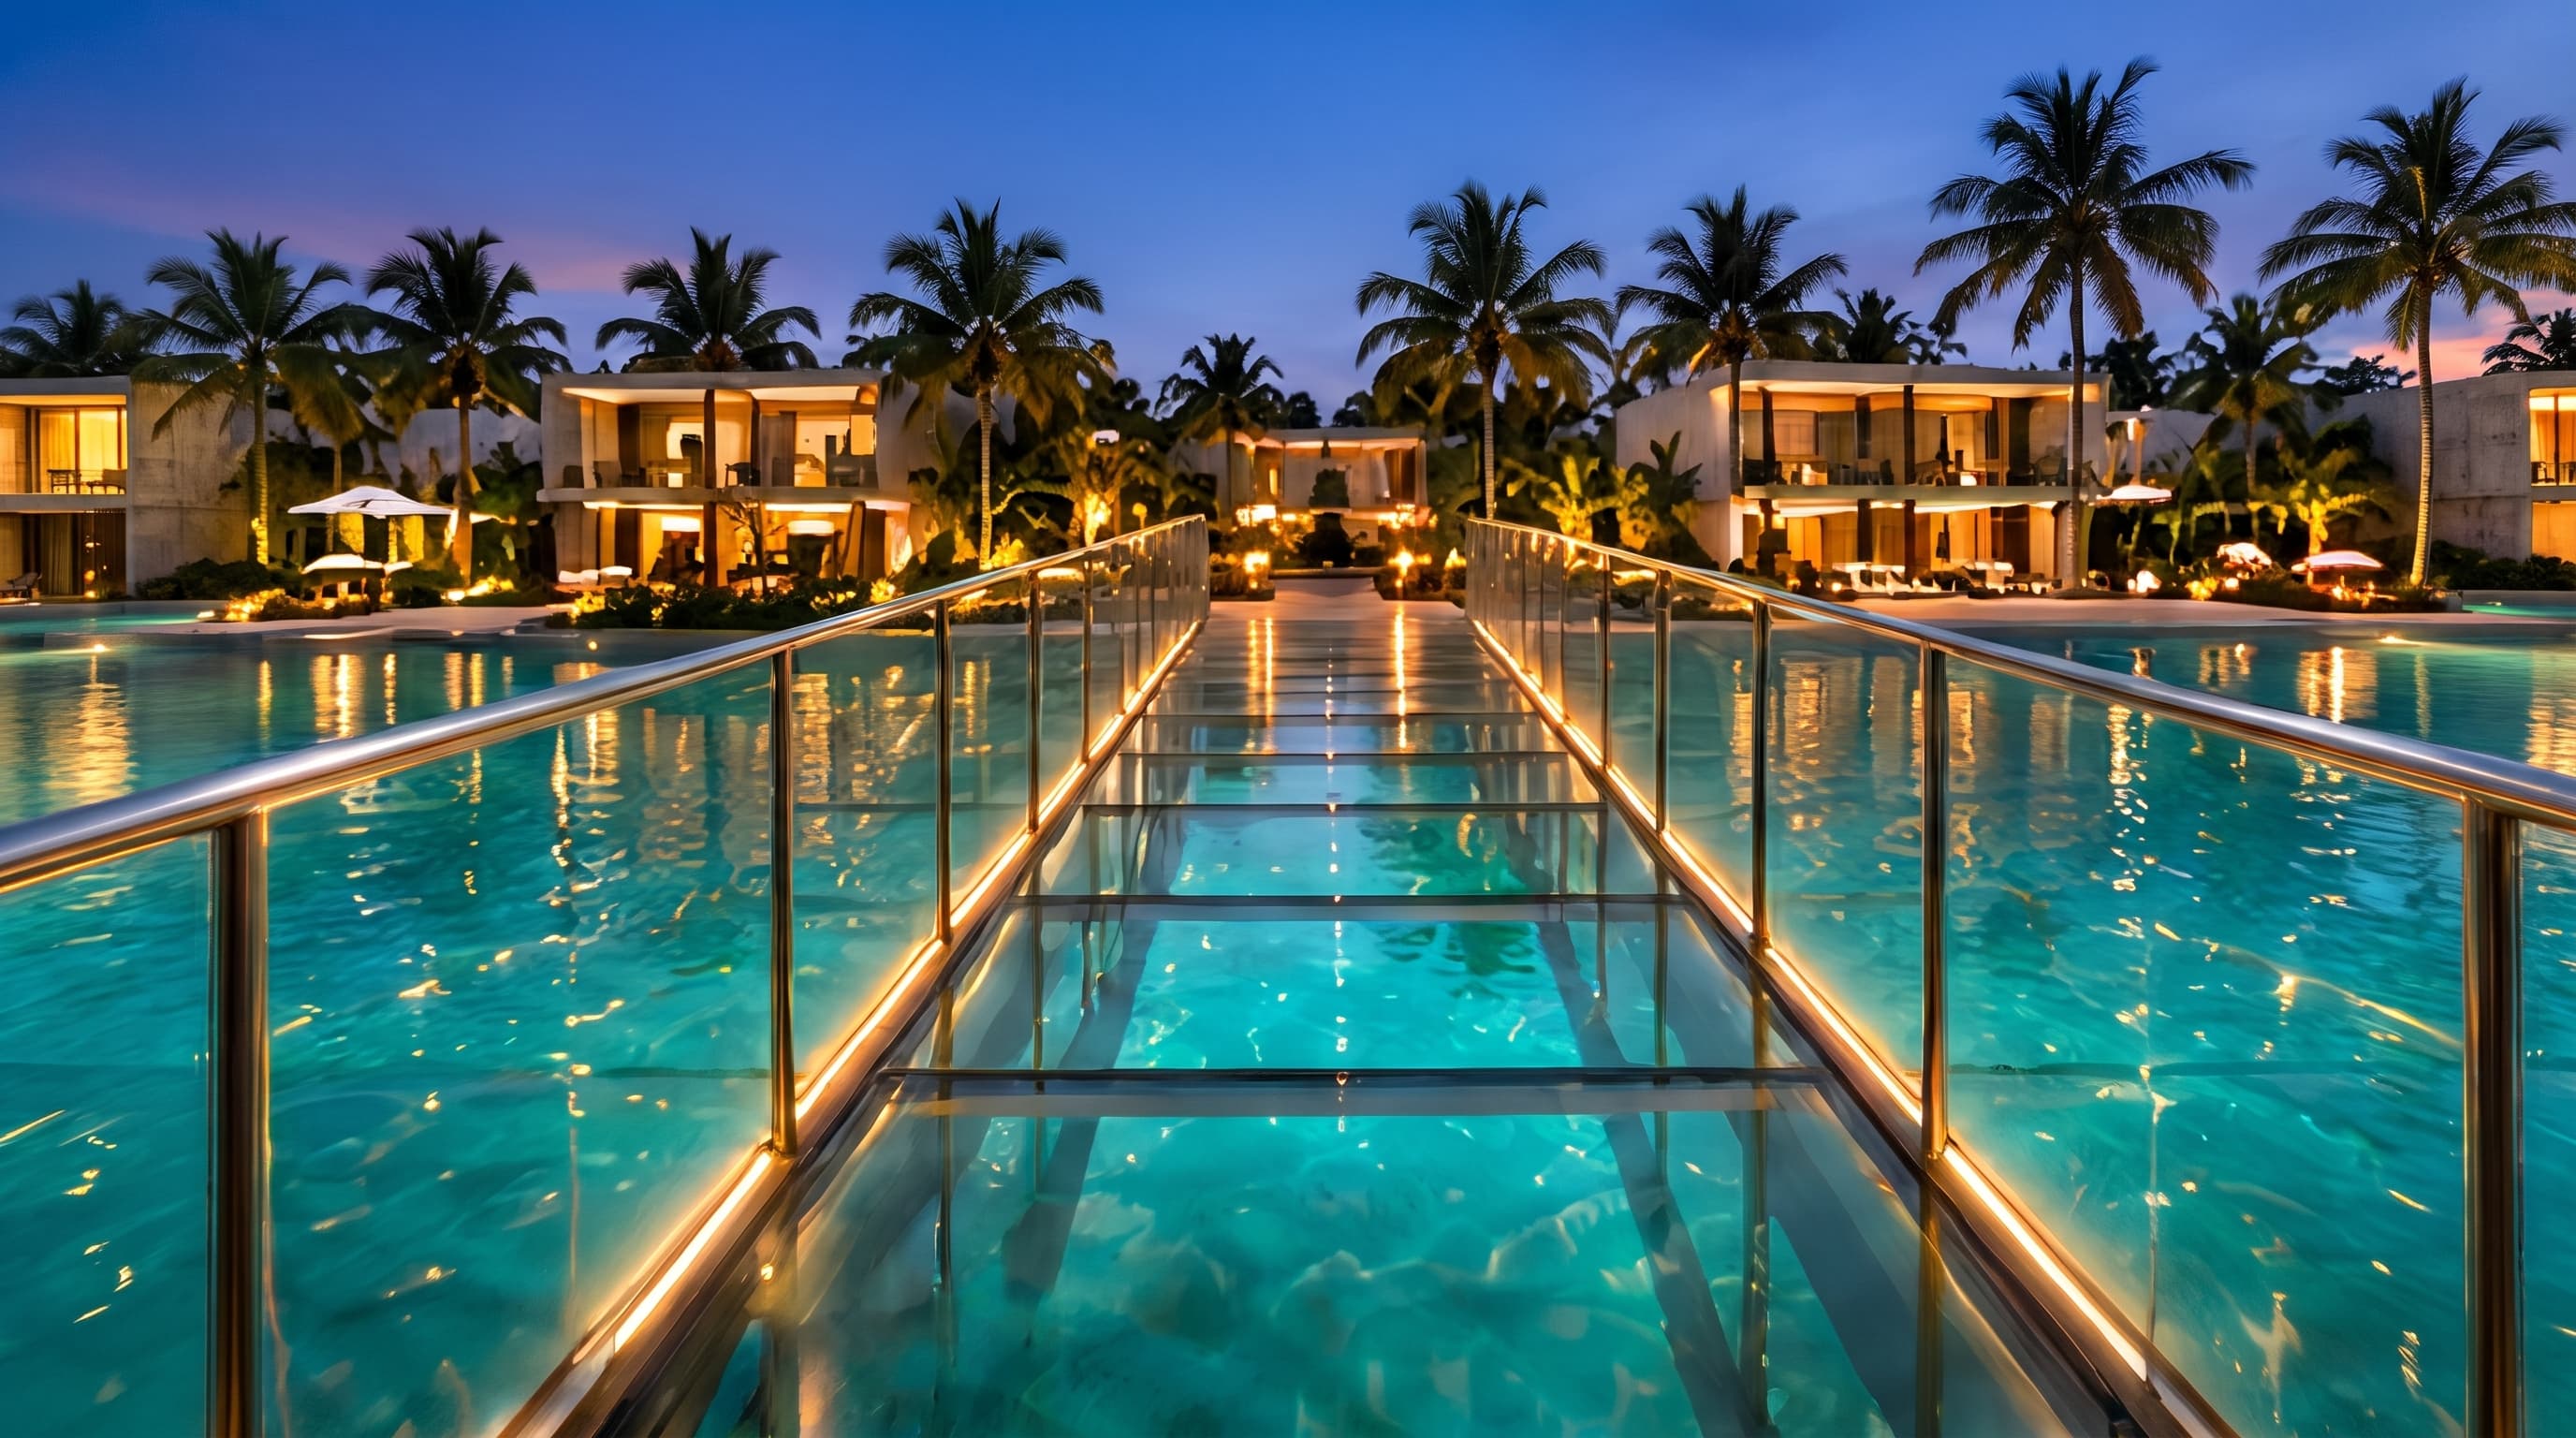
One low crossing. Water below.
A single glass-floor span at the lagoon's narrow channel. The only way across — and the best view on the estate.
Concept visualisation
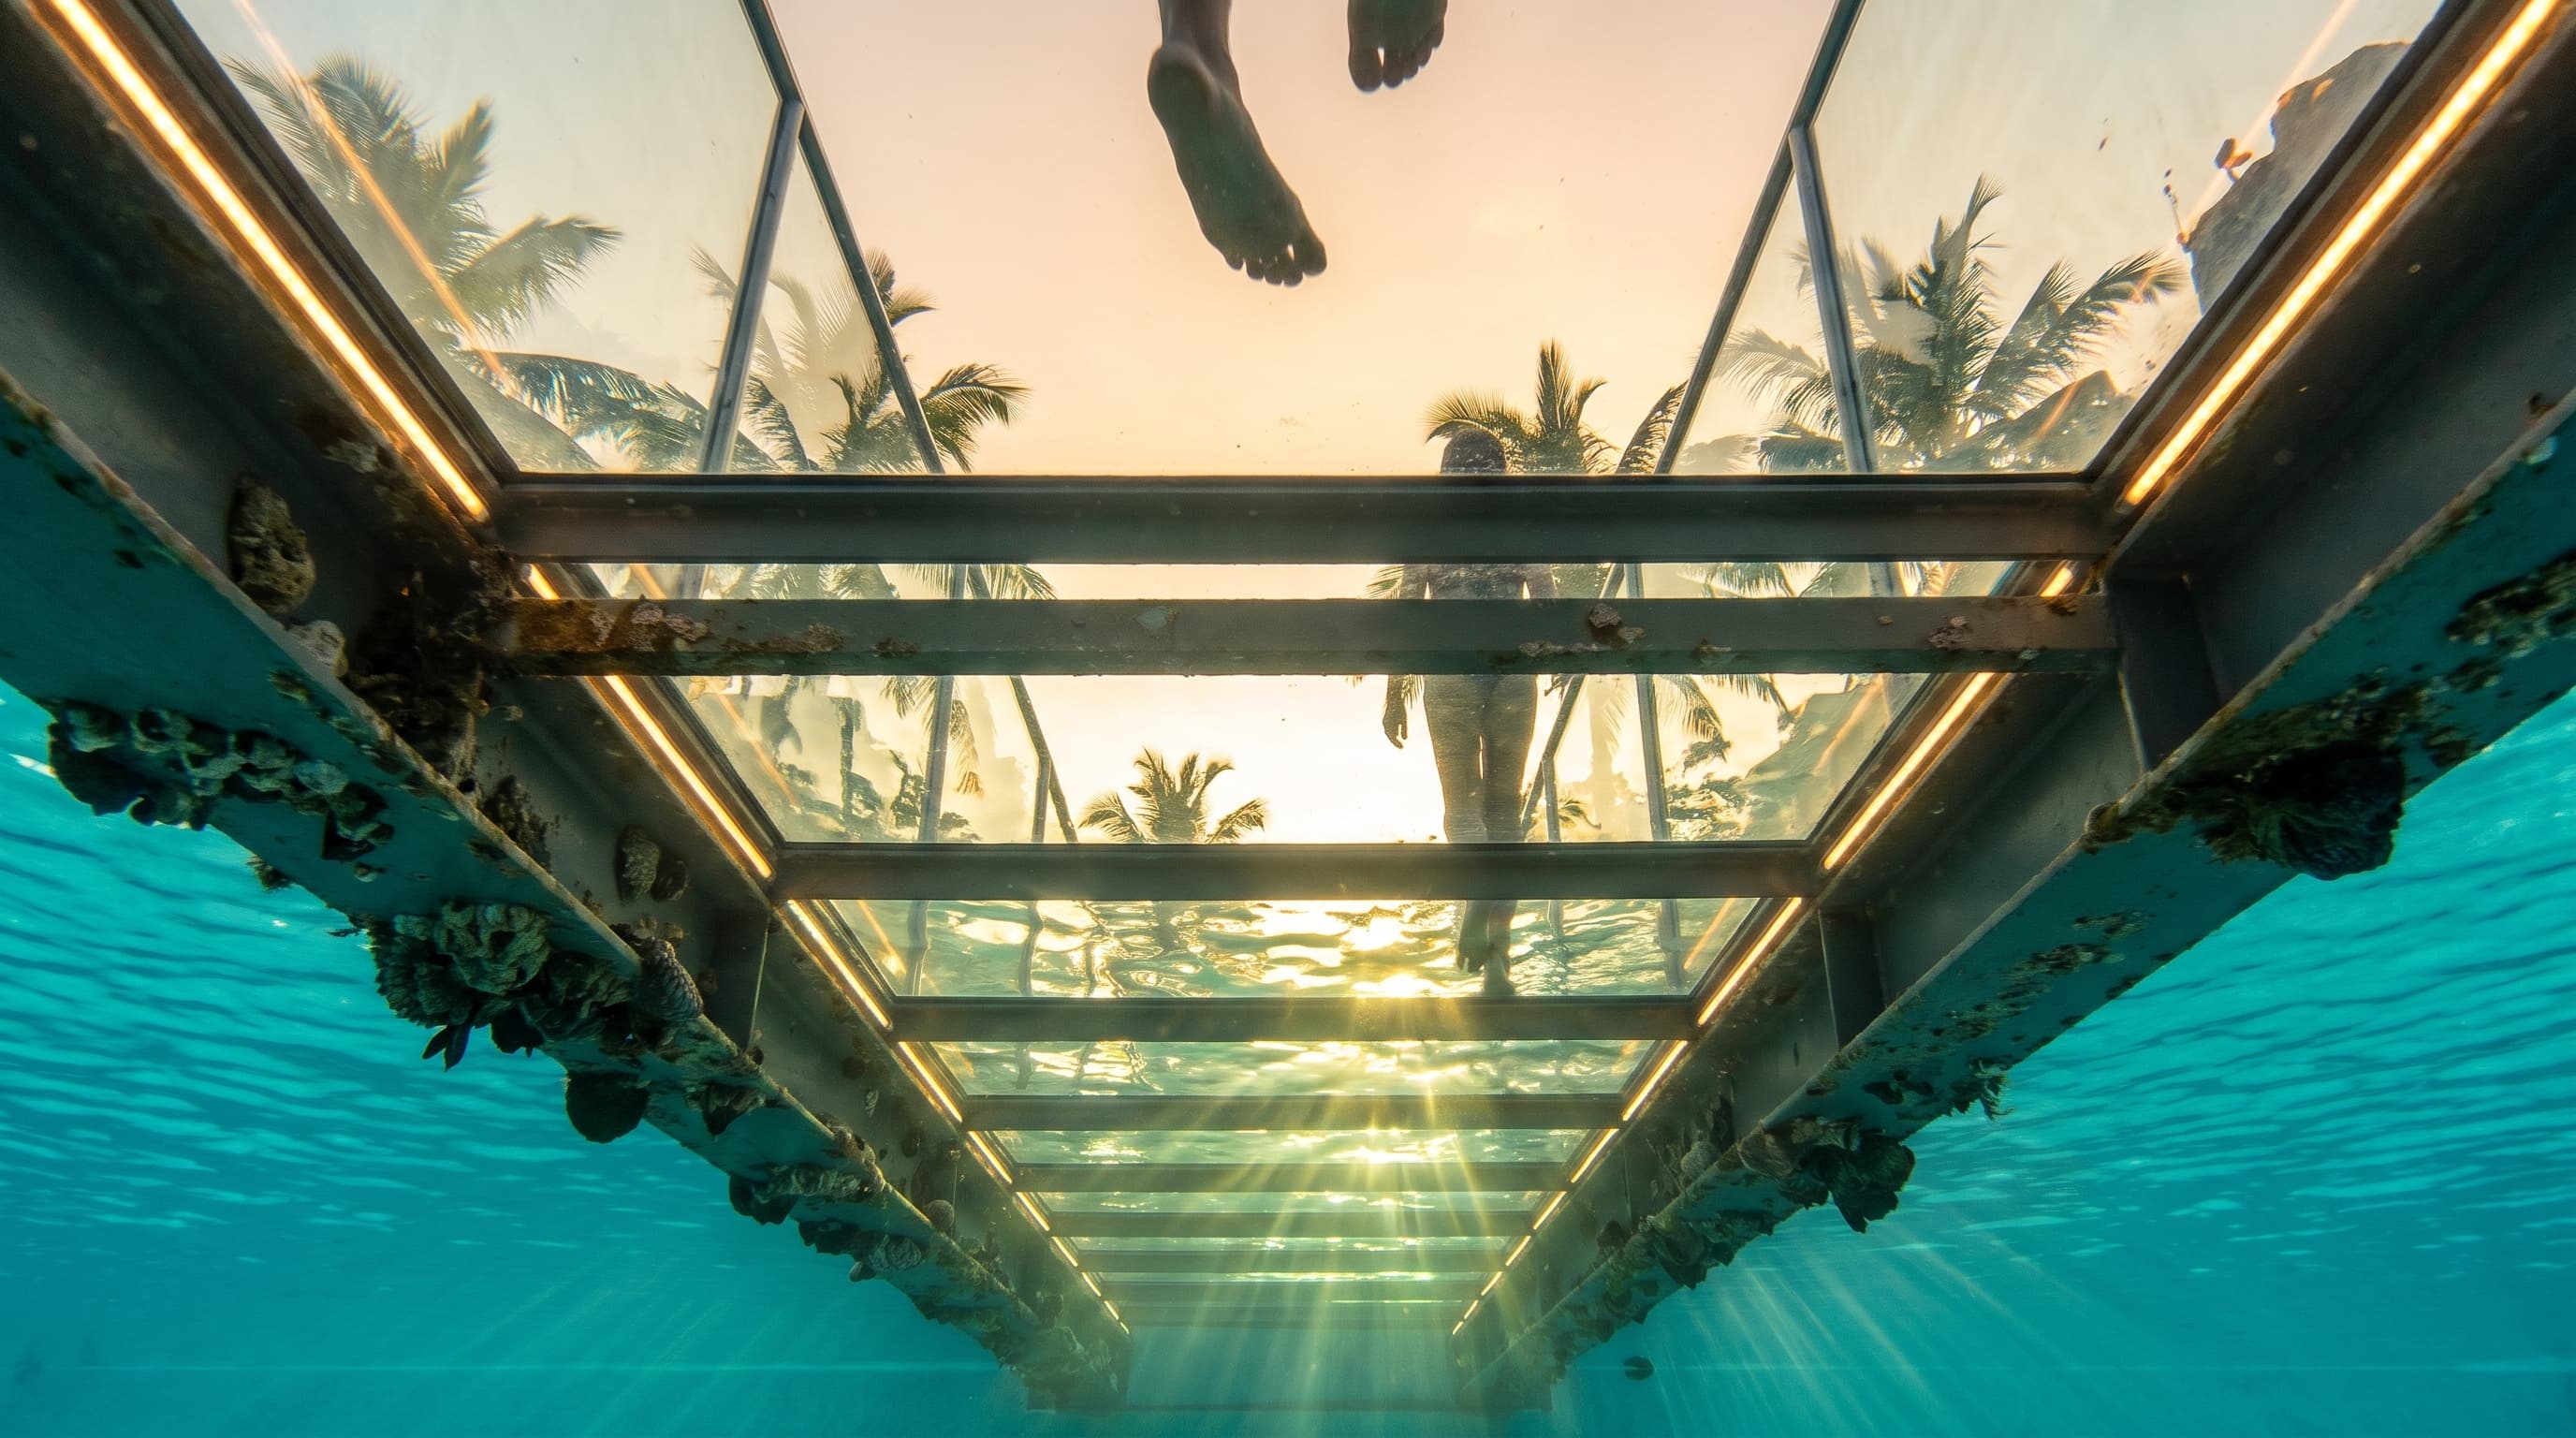
THE ONLY CROSSING
Glass underfoot. Water below.
Concept visualisation
Everythingwithinthegate. Nothingyouneedoutsideit.
A residents-only collection of water, wellness and hospitality, held around the lagoon and run with the discretion of a private members' club.
Engineered Turquoise Lagoon
1.5–2.5 acres, crystal-clear tidal water
White Sand Beach Shoreline
Coral sand, private to residents
Timber Lagoon Boardwalk
Full perimeter walk, palms overhead
Glass-Floor Lagoon Bridge
The only crossing — the best view
Wellness & Fitness Studio
Floor-to-ceiling glass facing water
Fine Dining & Sunset Pavilion
All-day terrace, private chef available
Residents' Clubhouse
Lounge, library, private rooms
Gated 24-Hour Arrival
Staffed gatehouse. Every arrival expected.
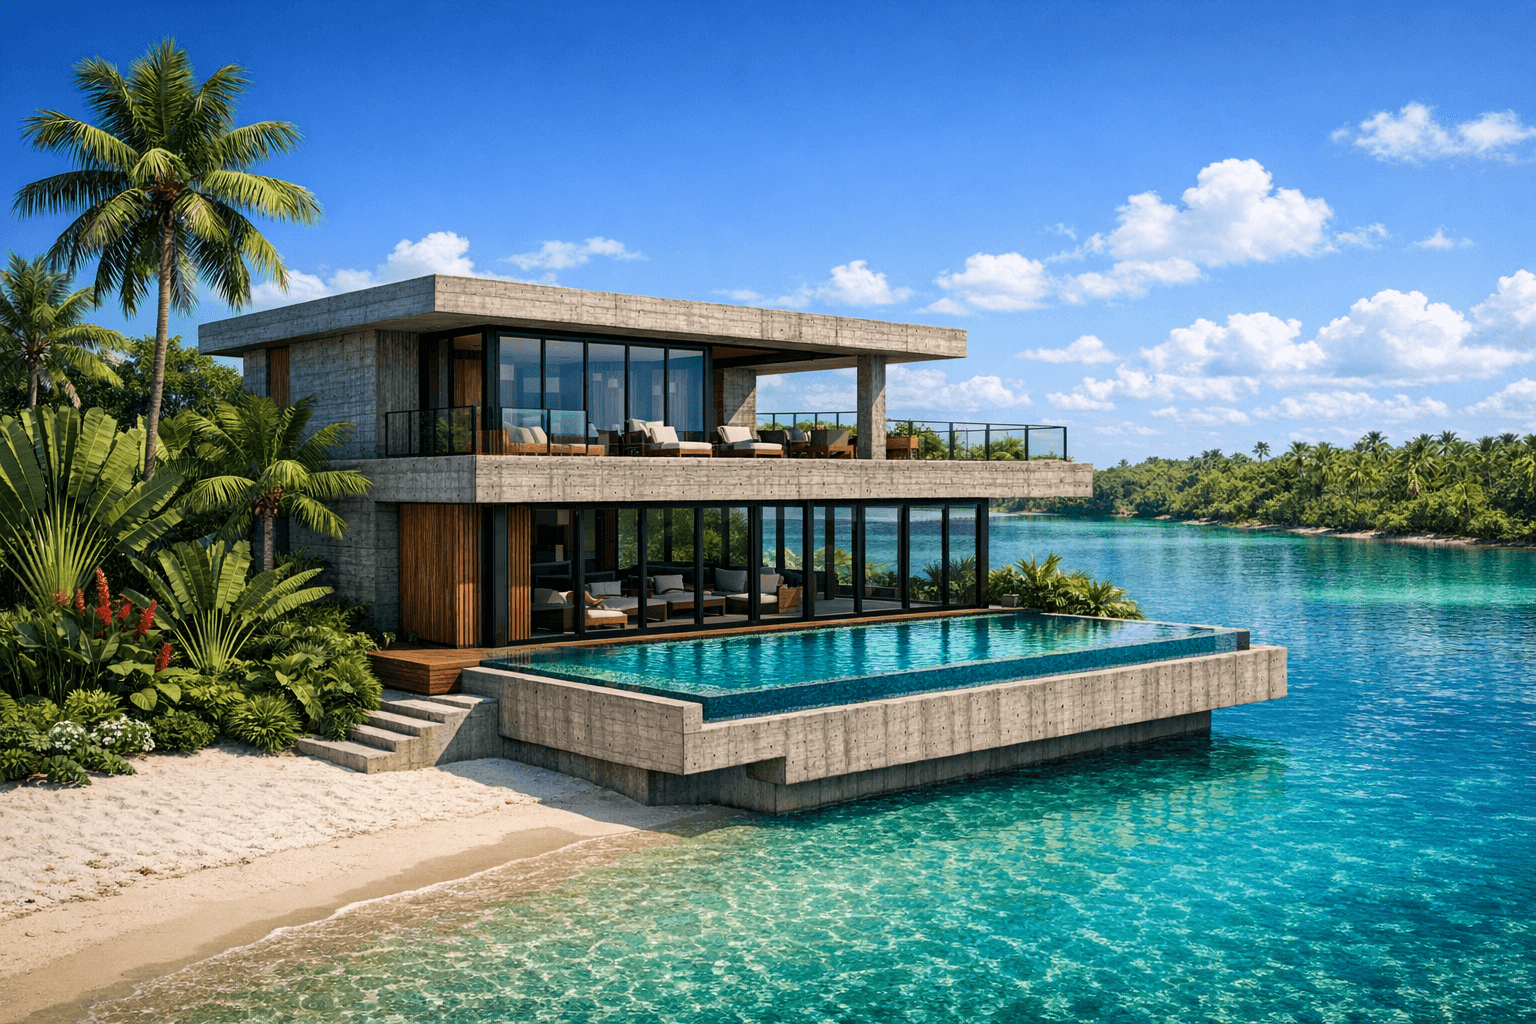
Elevated above the promenade.
Board-formed concrete. Rooftop terrace. Floor-to-ceiling glass facing the lagoon — the defining structure of the estate.
Concept visualisation
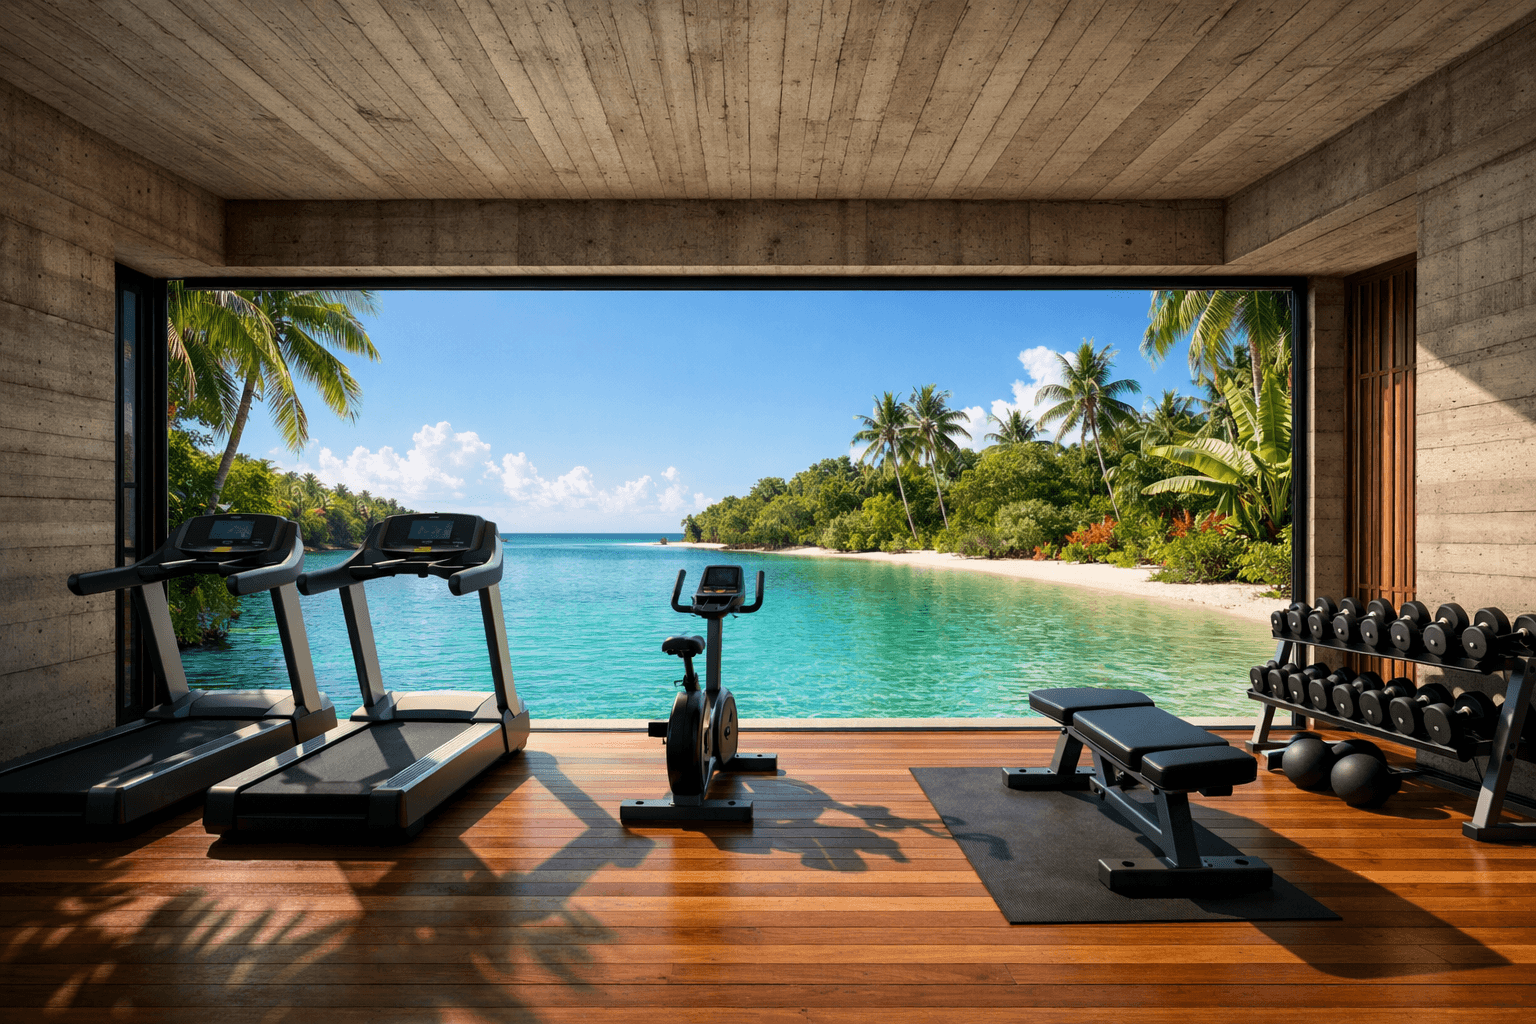
Train with the lagoon in view.
The fitness studio opens directly onto the water. Floor-to-ceiling glass, no wall between you and the turquoise.
Concept visualisation
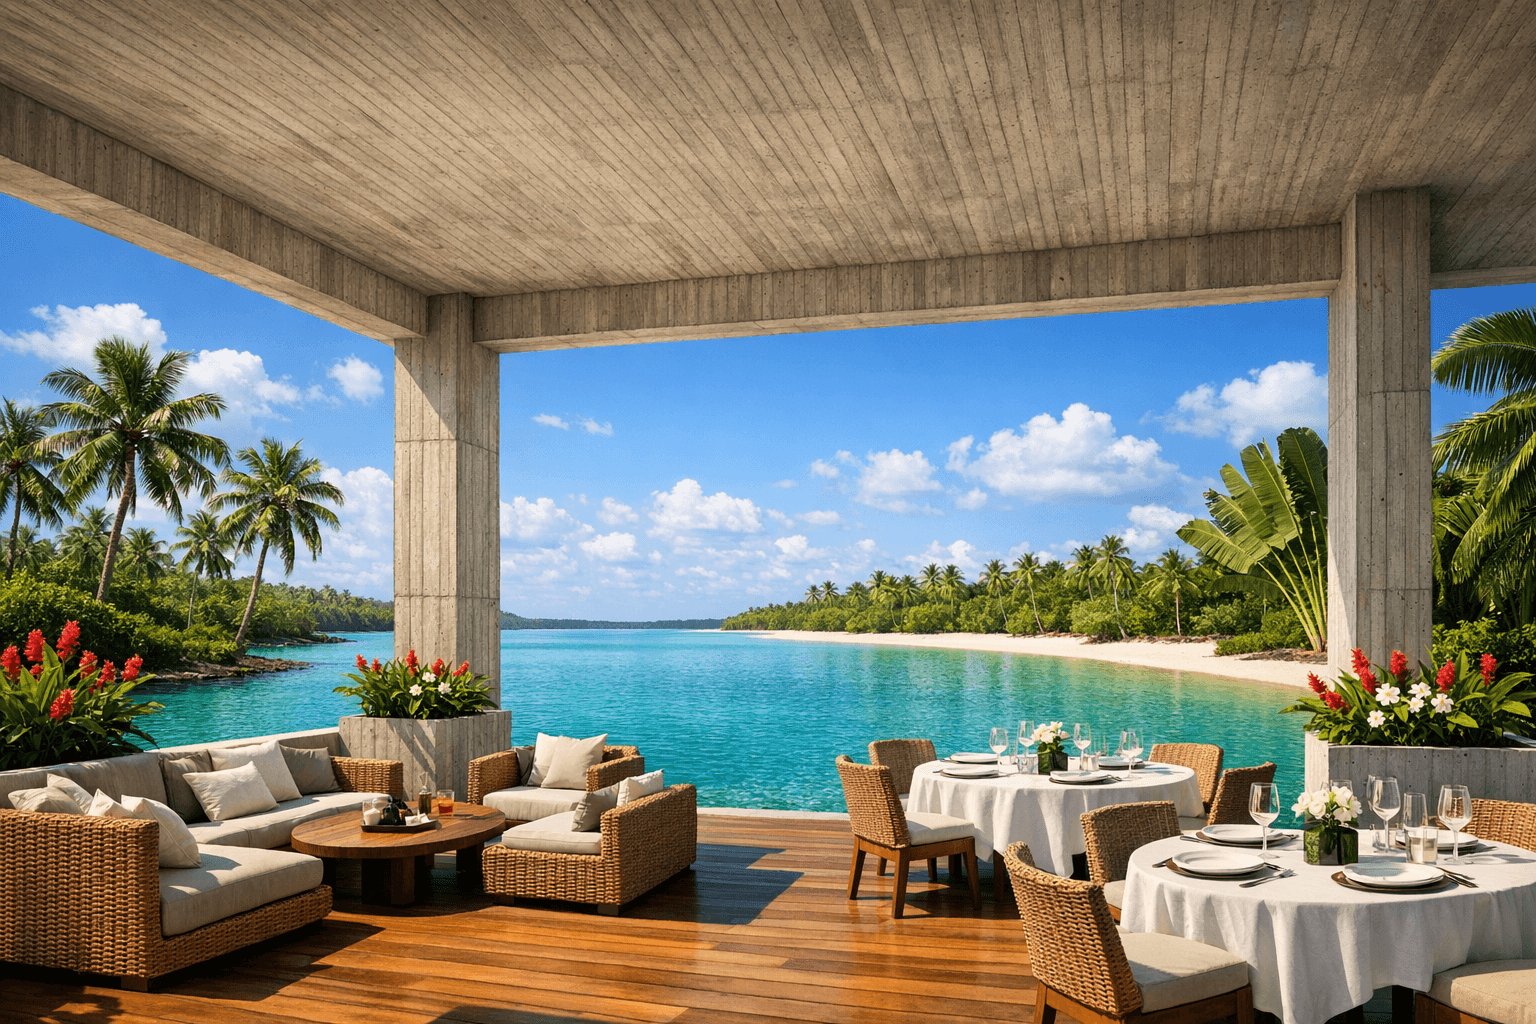
The hour when the lagoon changes colour.
Open terrace. Fine dining. The moment the estate comes alive — every evening, without exception.
Concept visualisation
The outside never feels far away.
Double-height ceilings. Floor-to-ceiling black-framed glass. Every room positioned so the lagoon is never more than a glance away.
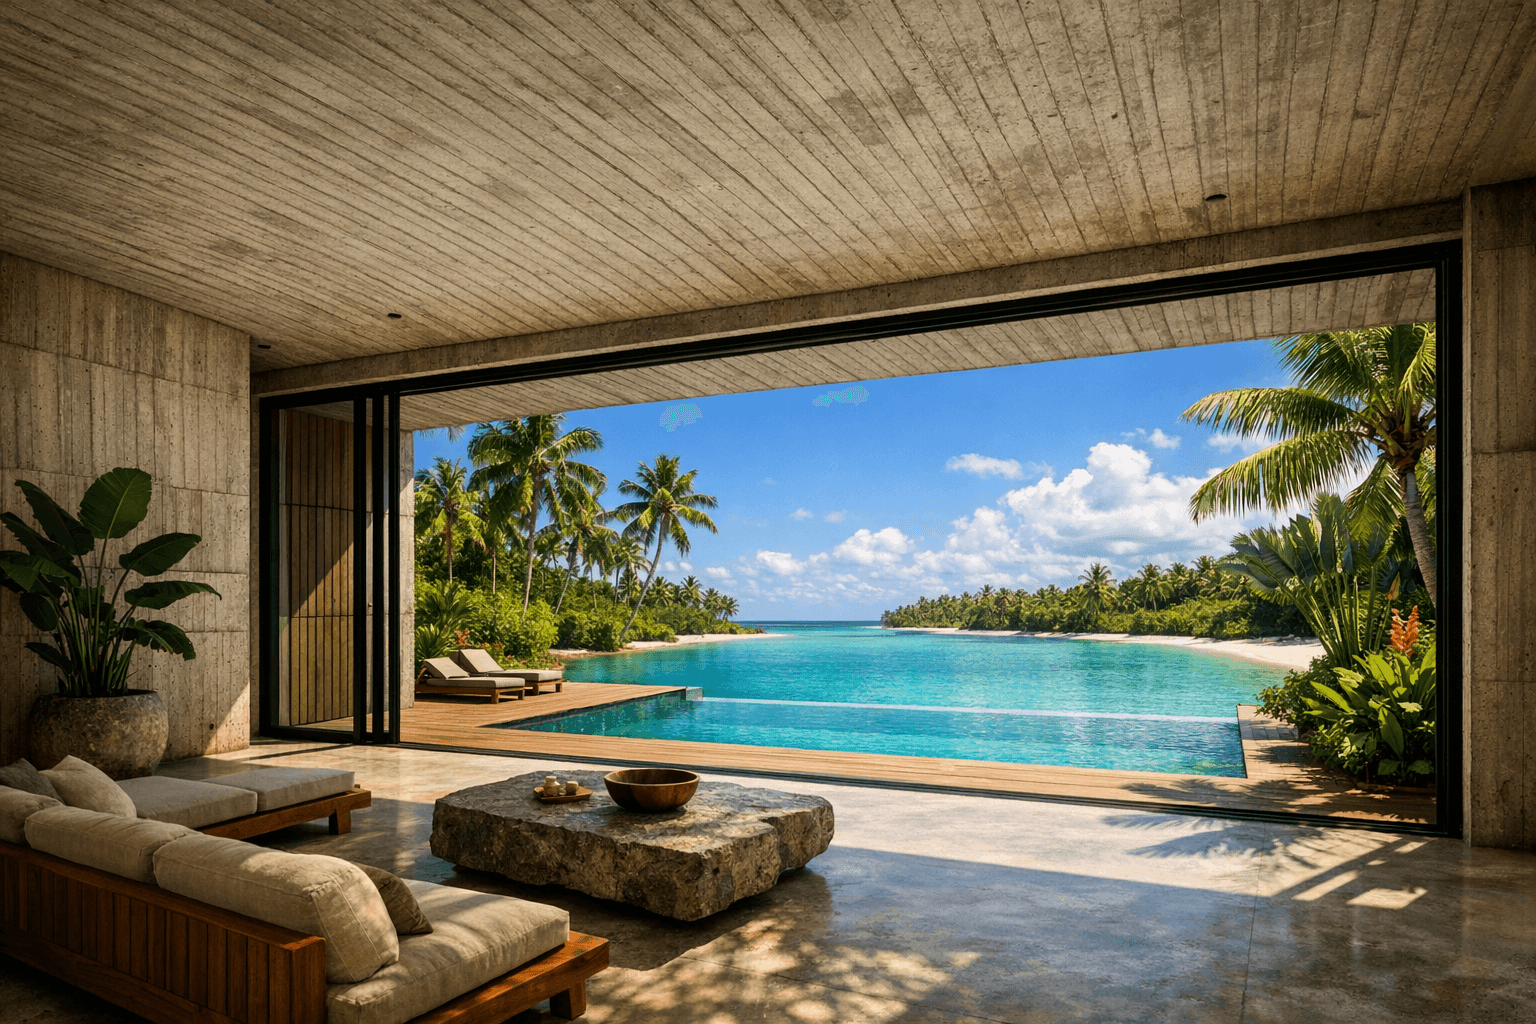
01 / 06
Double-height. Open to the water.
Board-formed concrete ceiling. Black-framed glass wall. The lagoon is the fourth wall of every room.
Concept visualisation
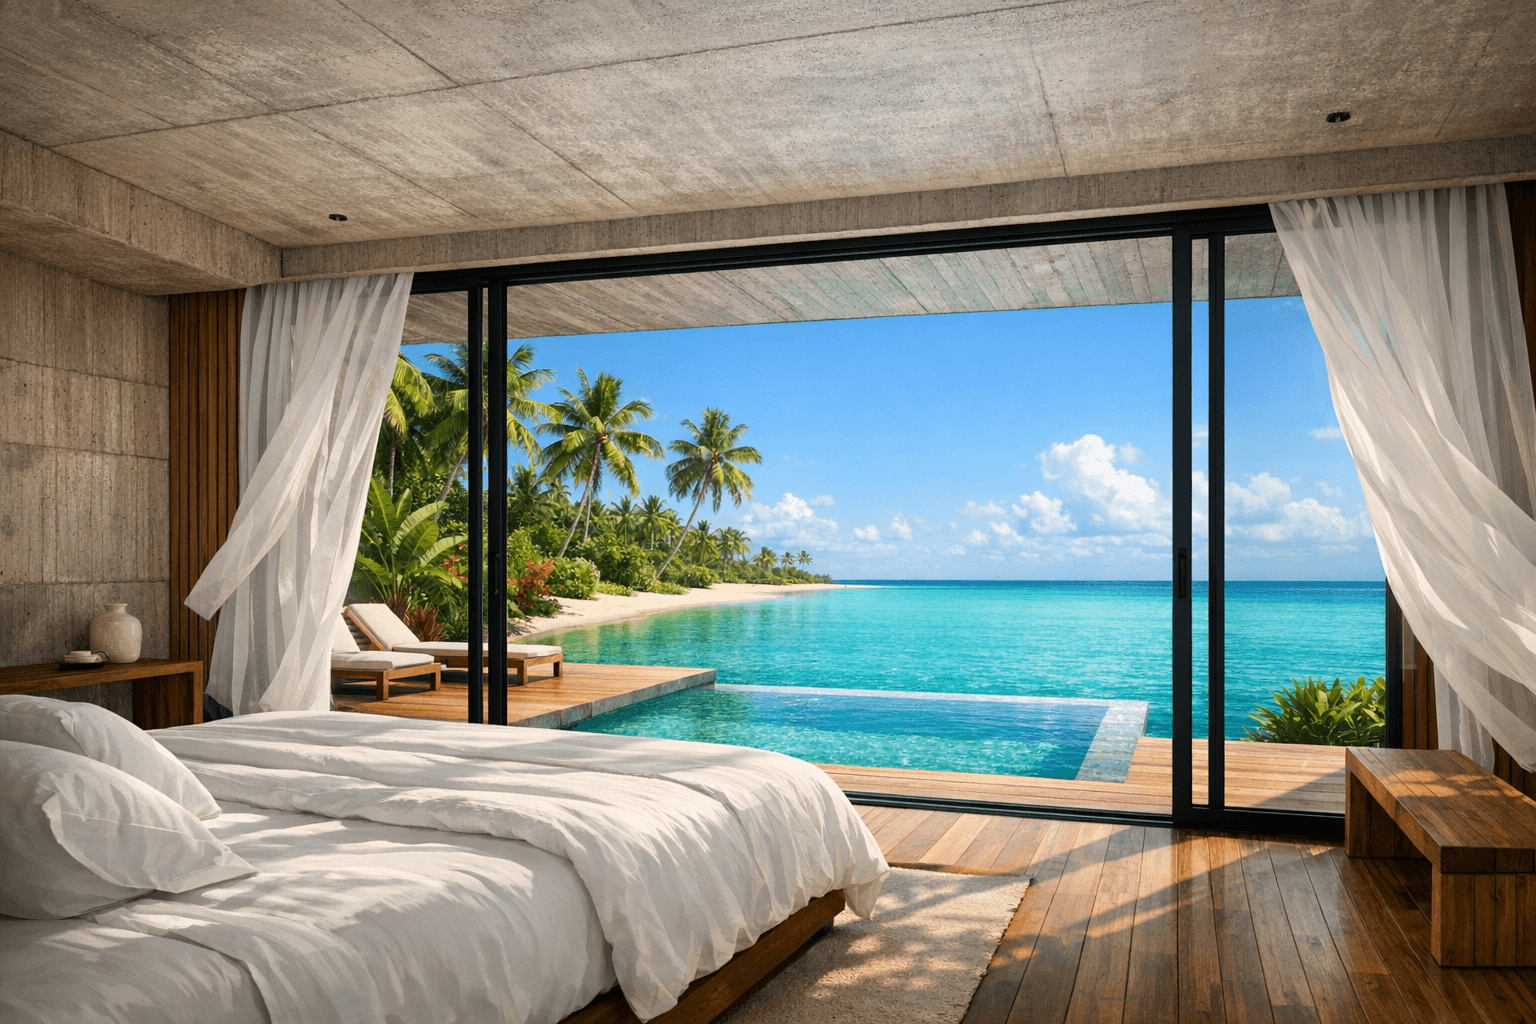
02 / 06
Wake to the water.
Floor-to-ceiling glass opens the master bedroom directly onto the lagoon terrace. The view is the first thing you see.
Concept visualisation
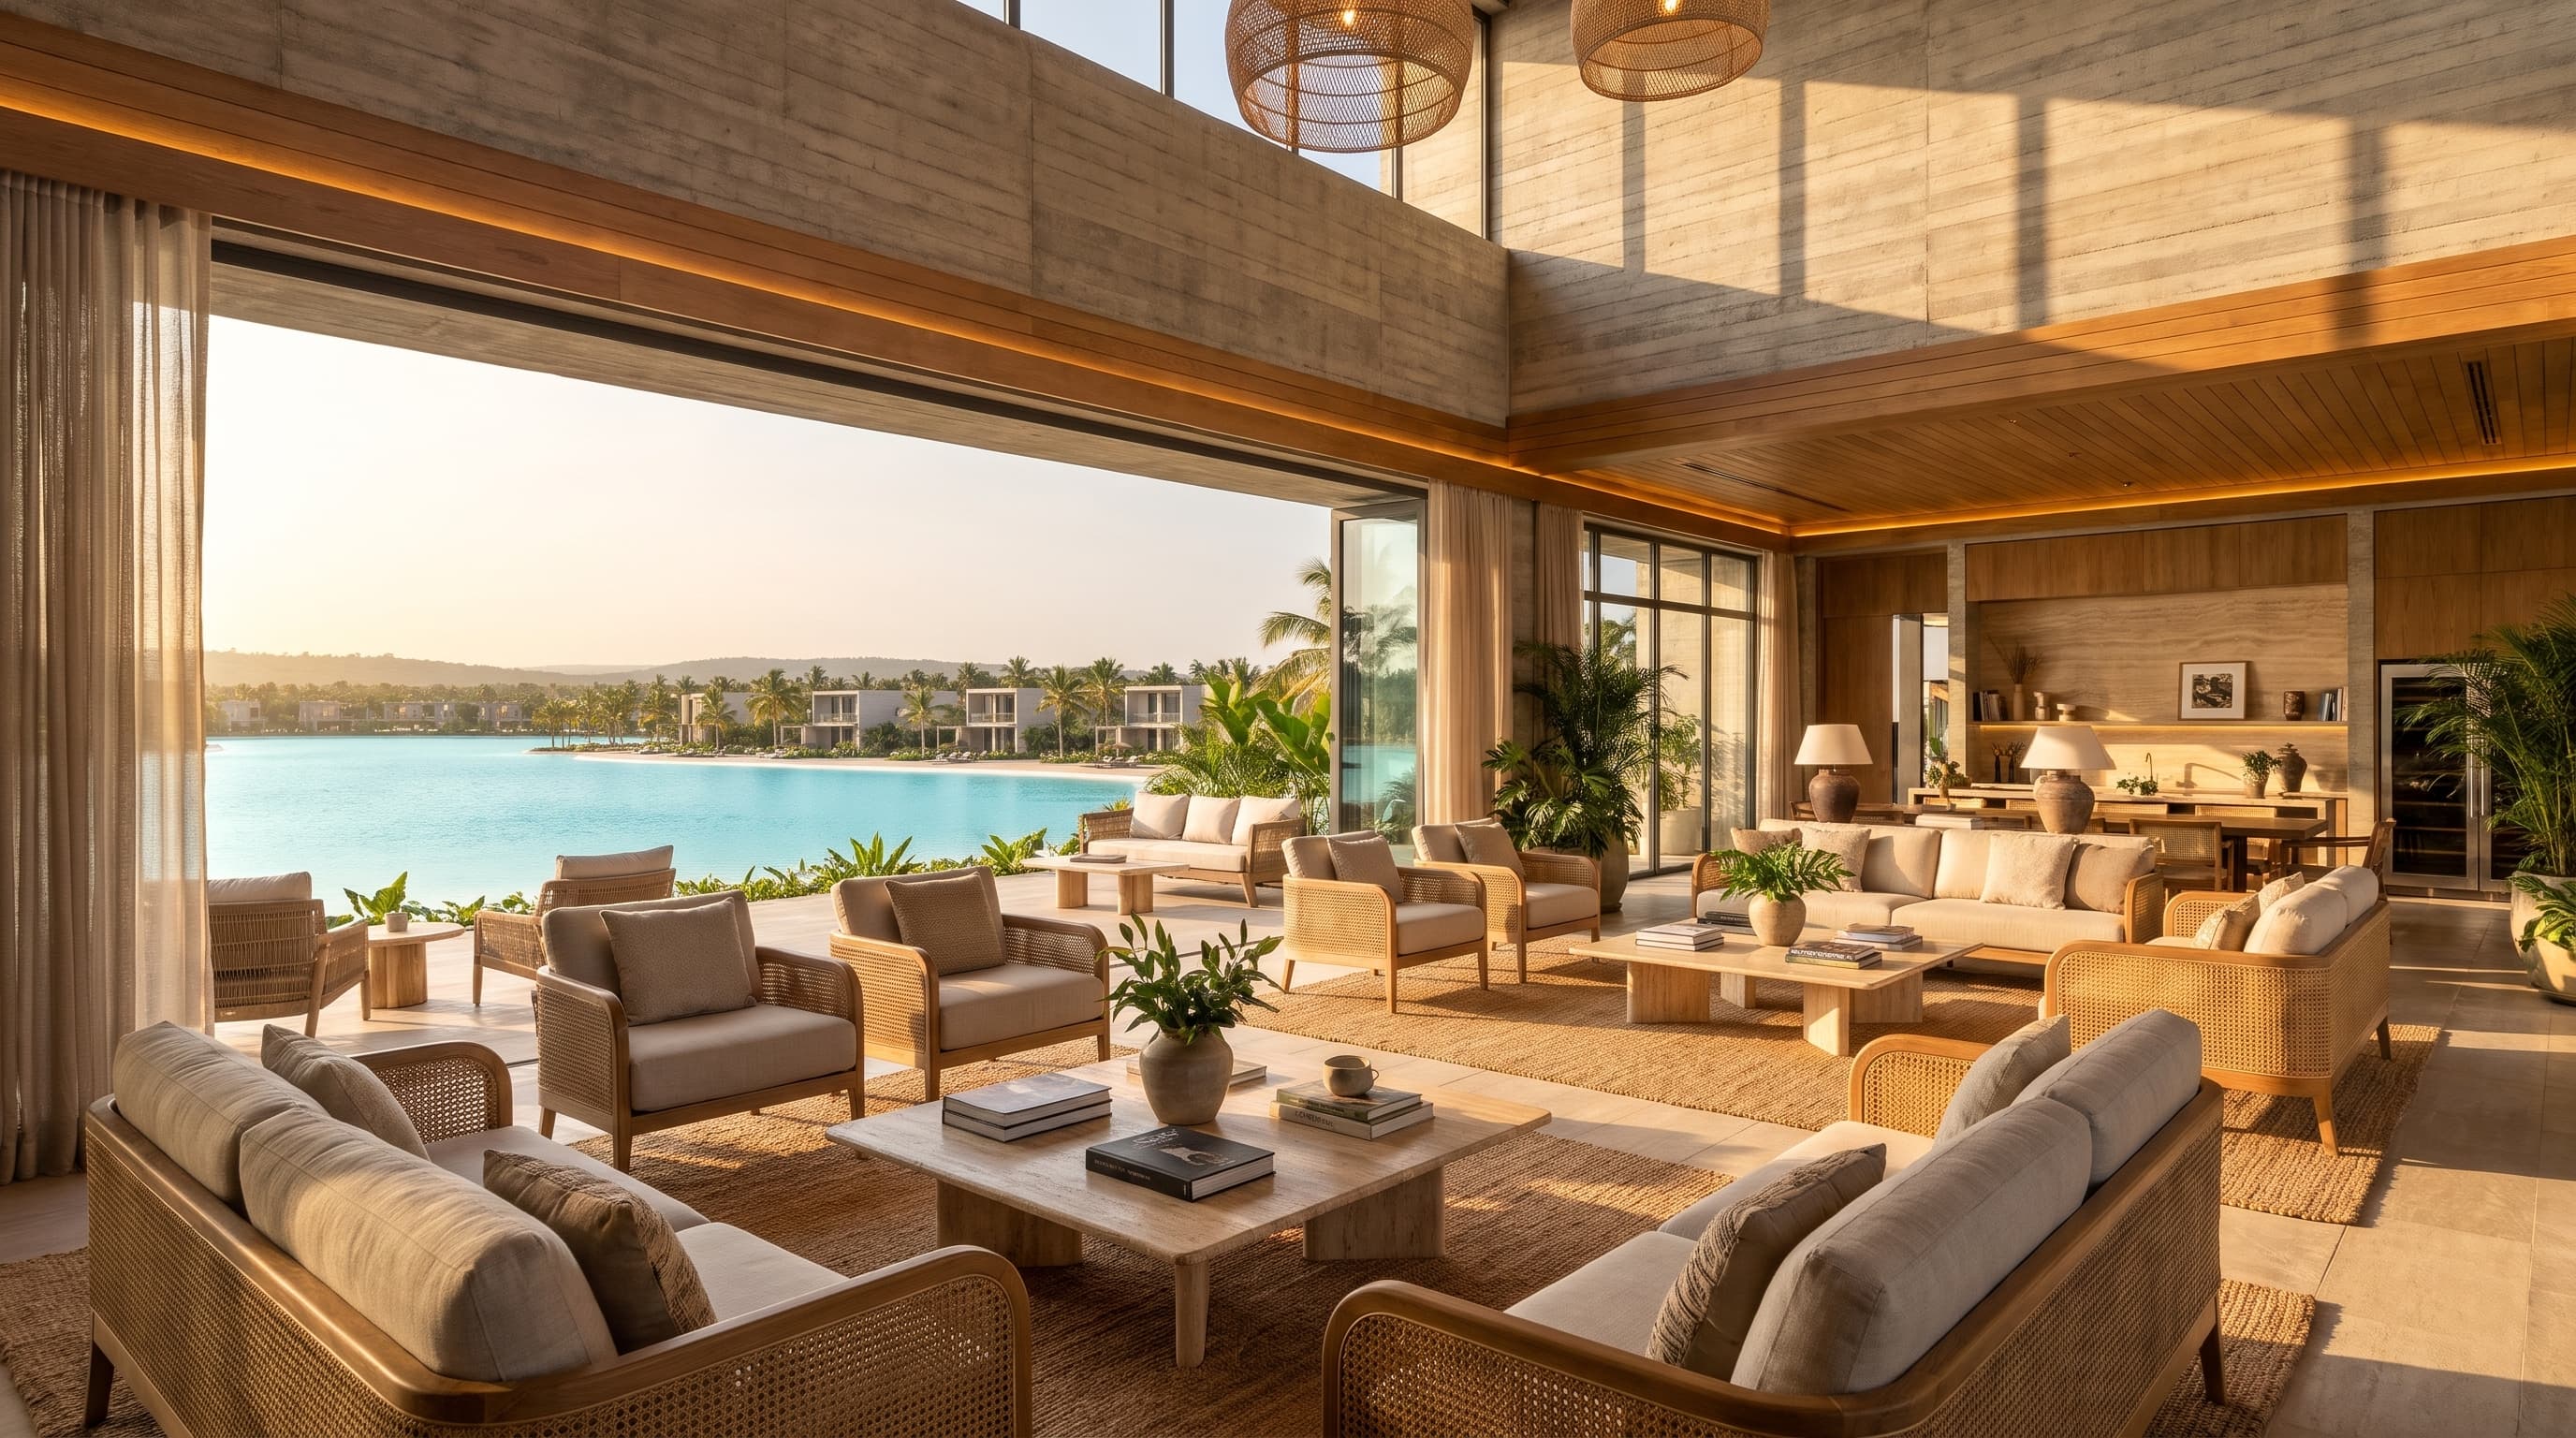
03 / 06
The lounge. The lagoon.
Rattan. Linen. Concrete overhead. A residents' lounge where the lagoon is the far wall. Shared, but never crowded.
Concept visualisation

04 / 06
Uninterrupted.
A private deck. Coffee. The lagoon at first light. The estate doesn't begin until you're ready.
Concept visualisation
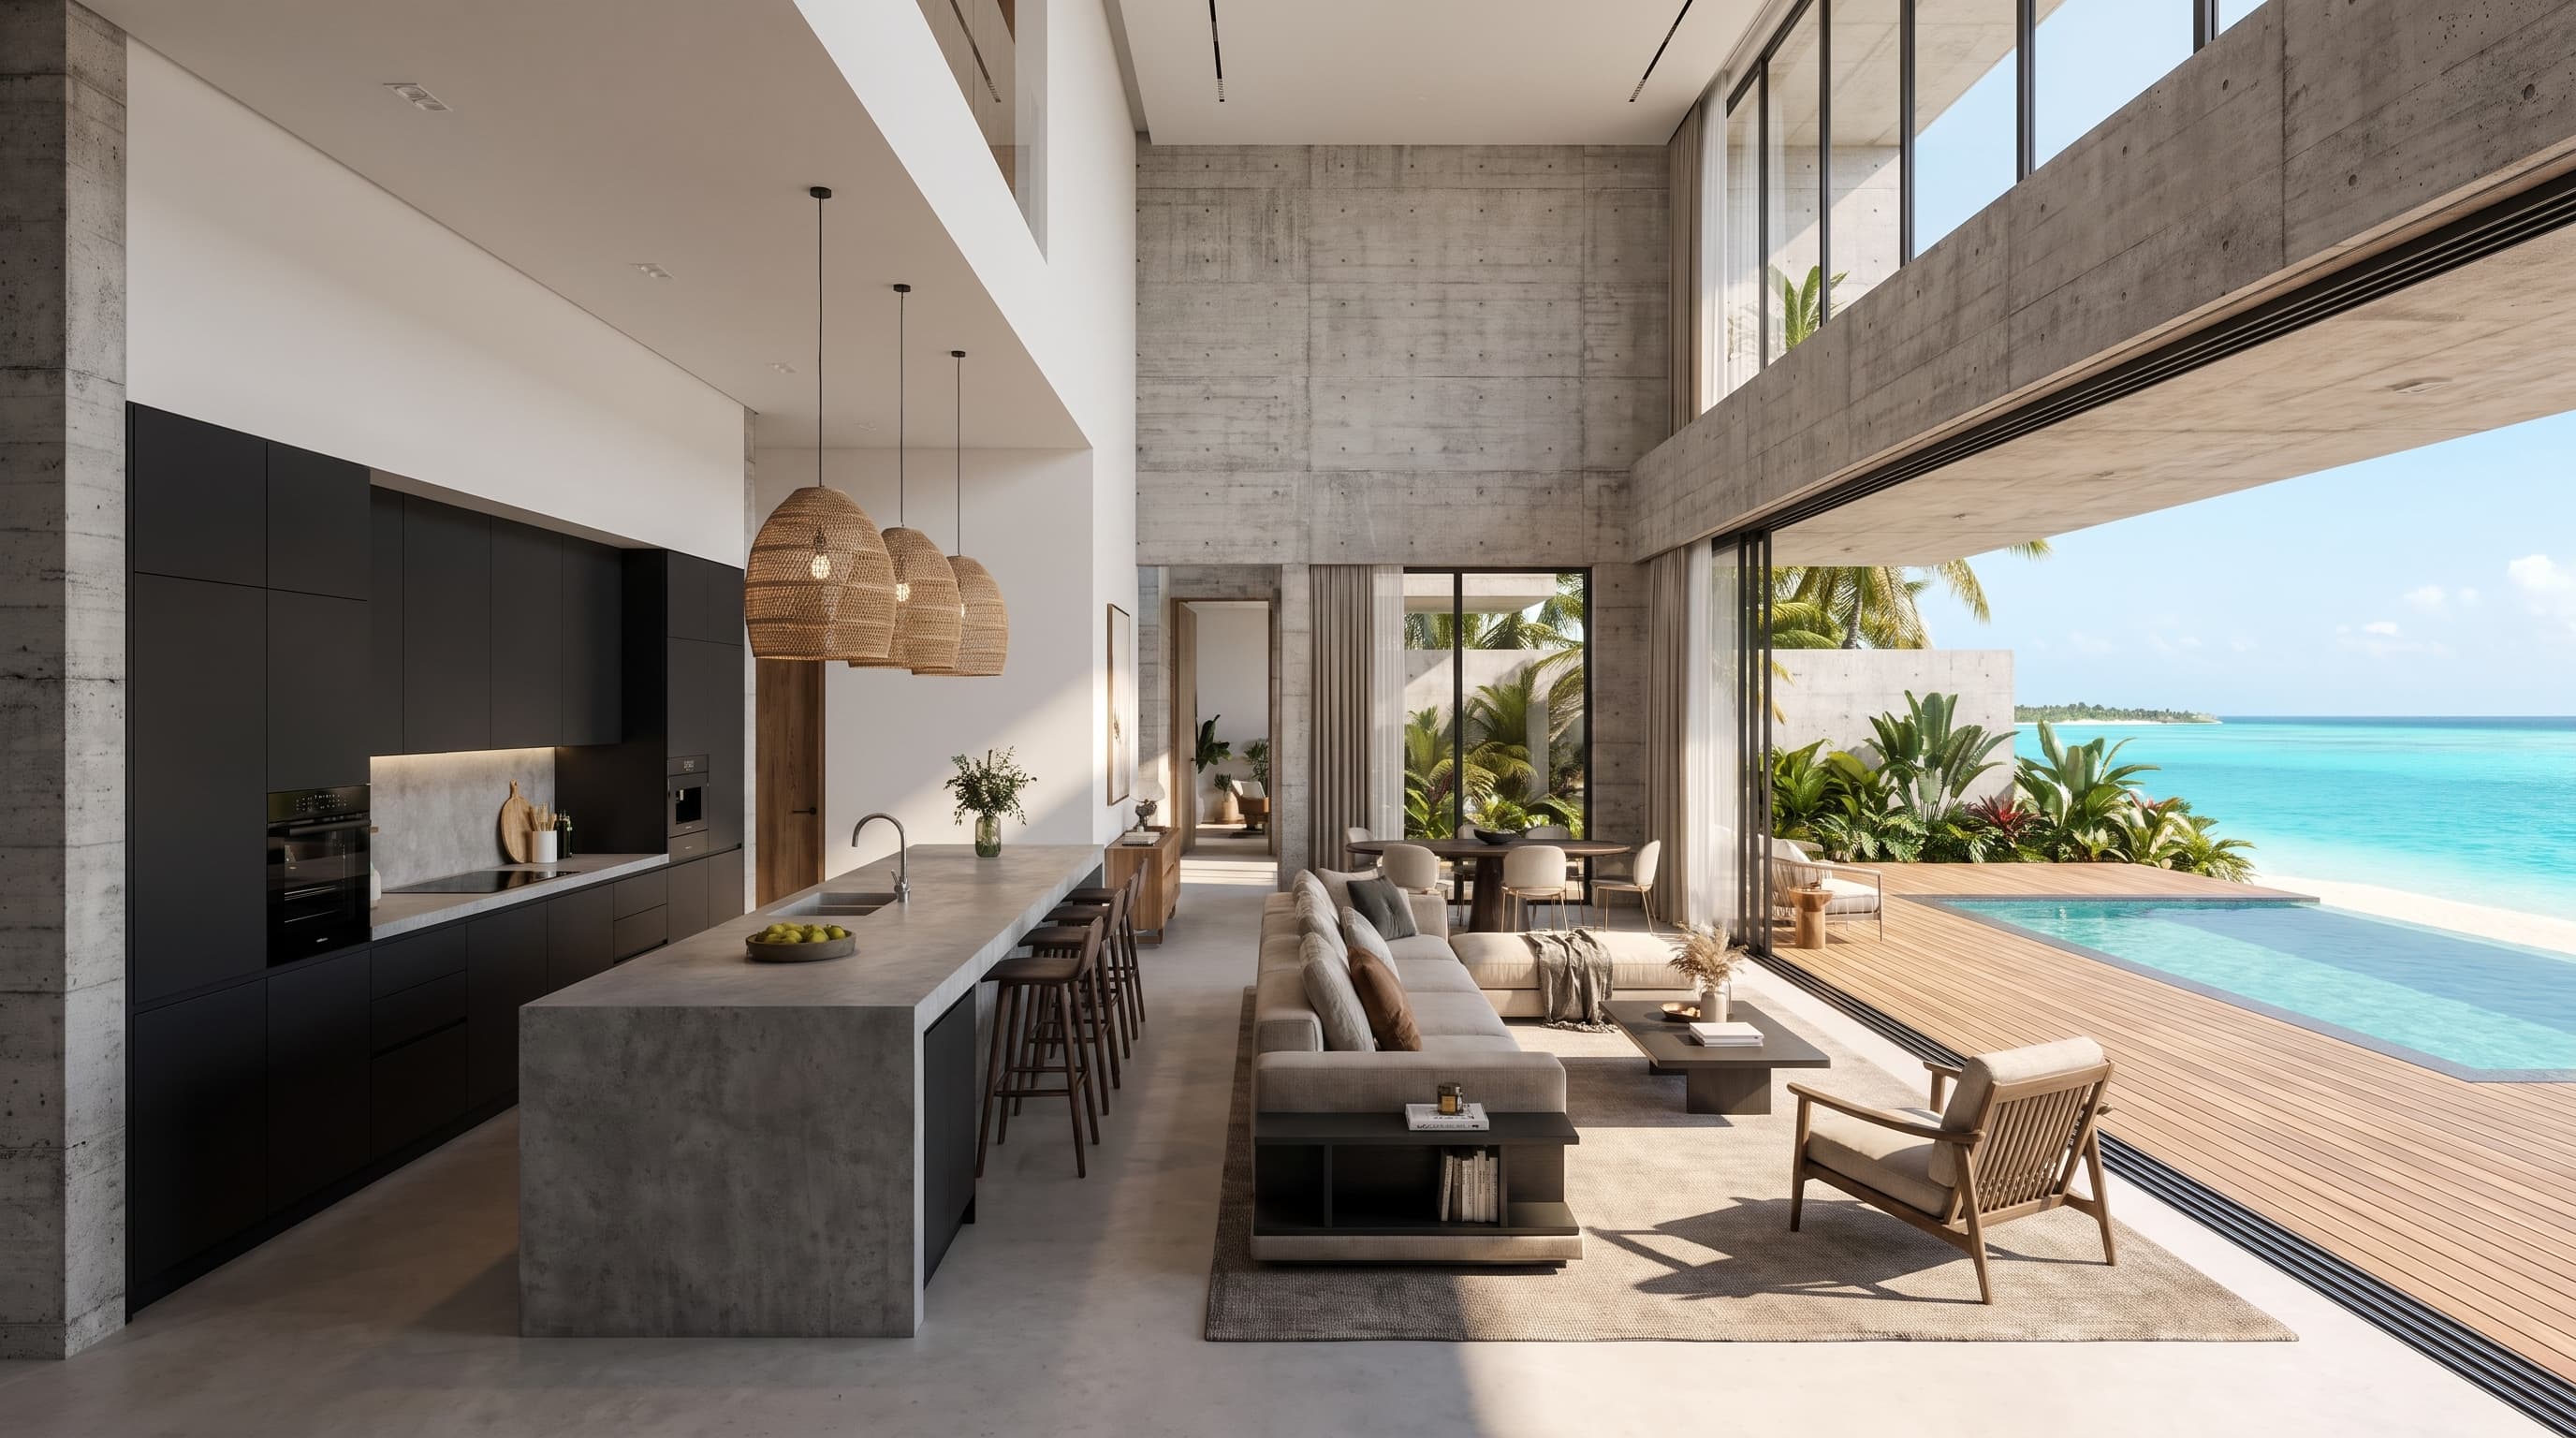
05 / 06
Built to live in.
Black cabinetry. Concrete worktops. Rattan overhead. And the lagoon, open and turquoise, through sliding glass twenty feet away.
Concept visualisation
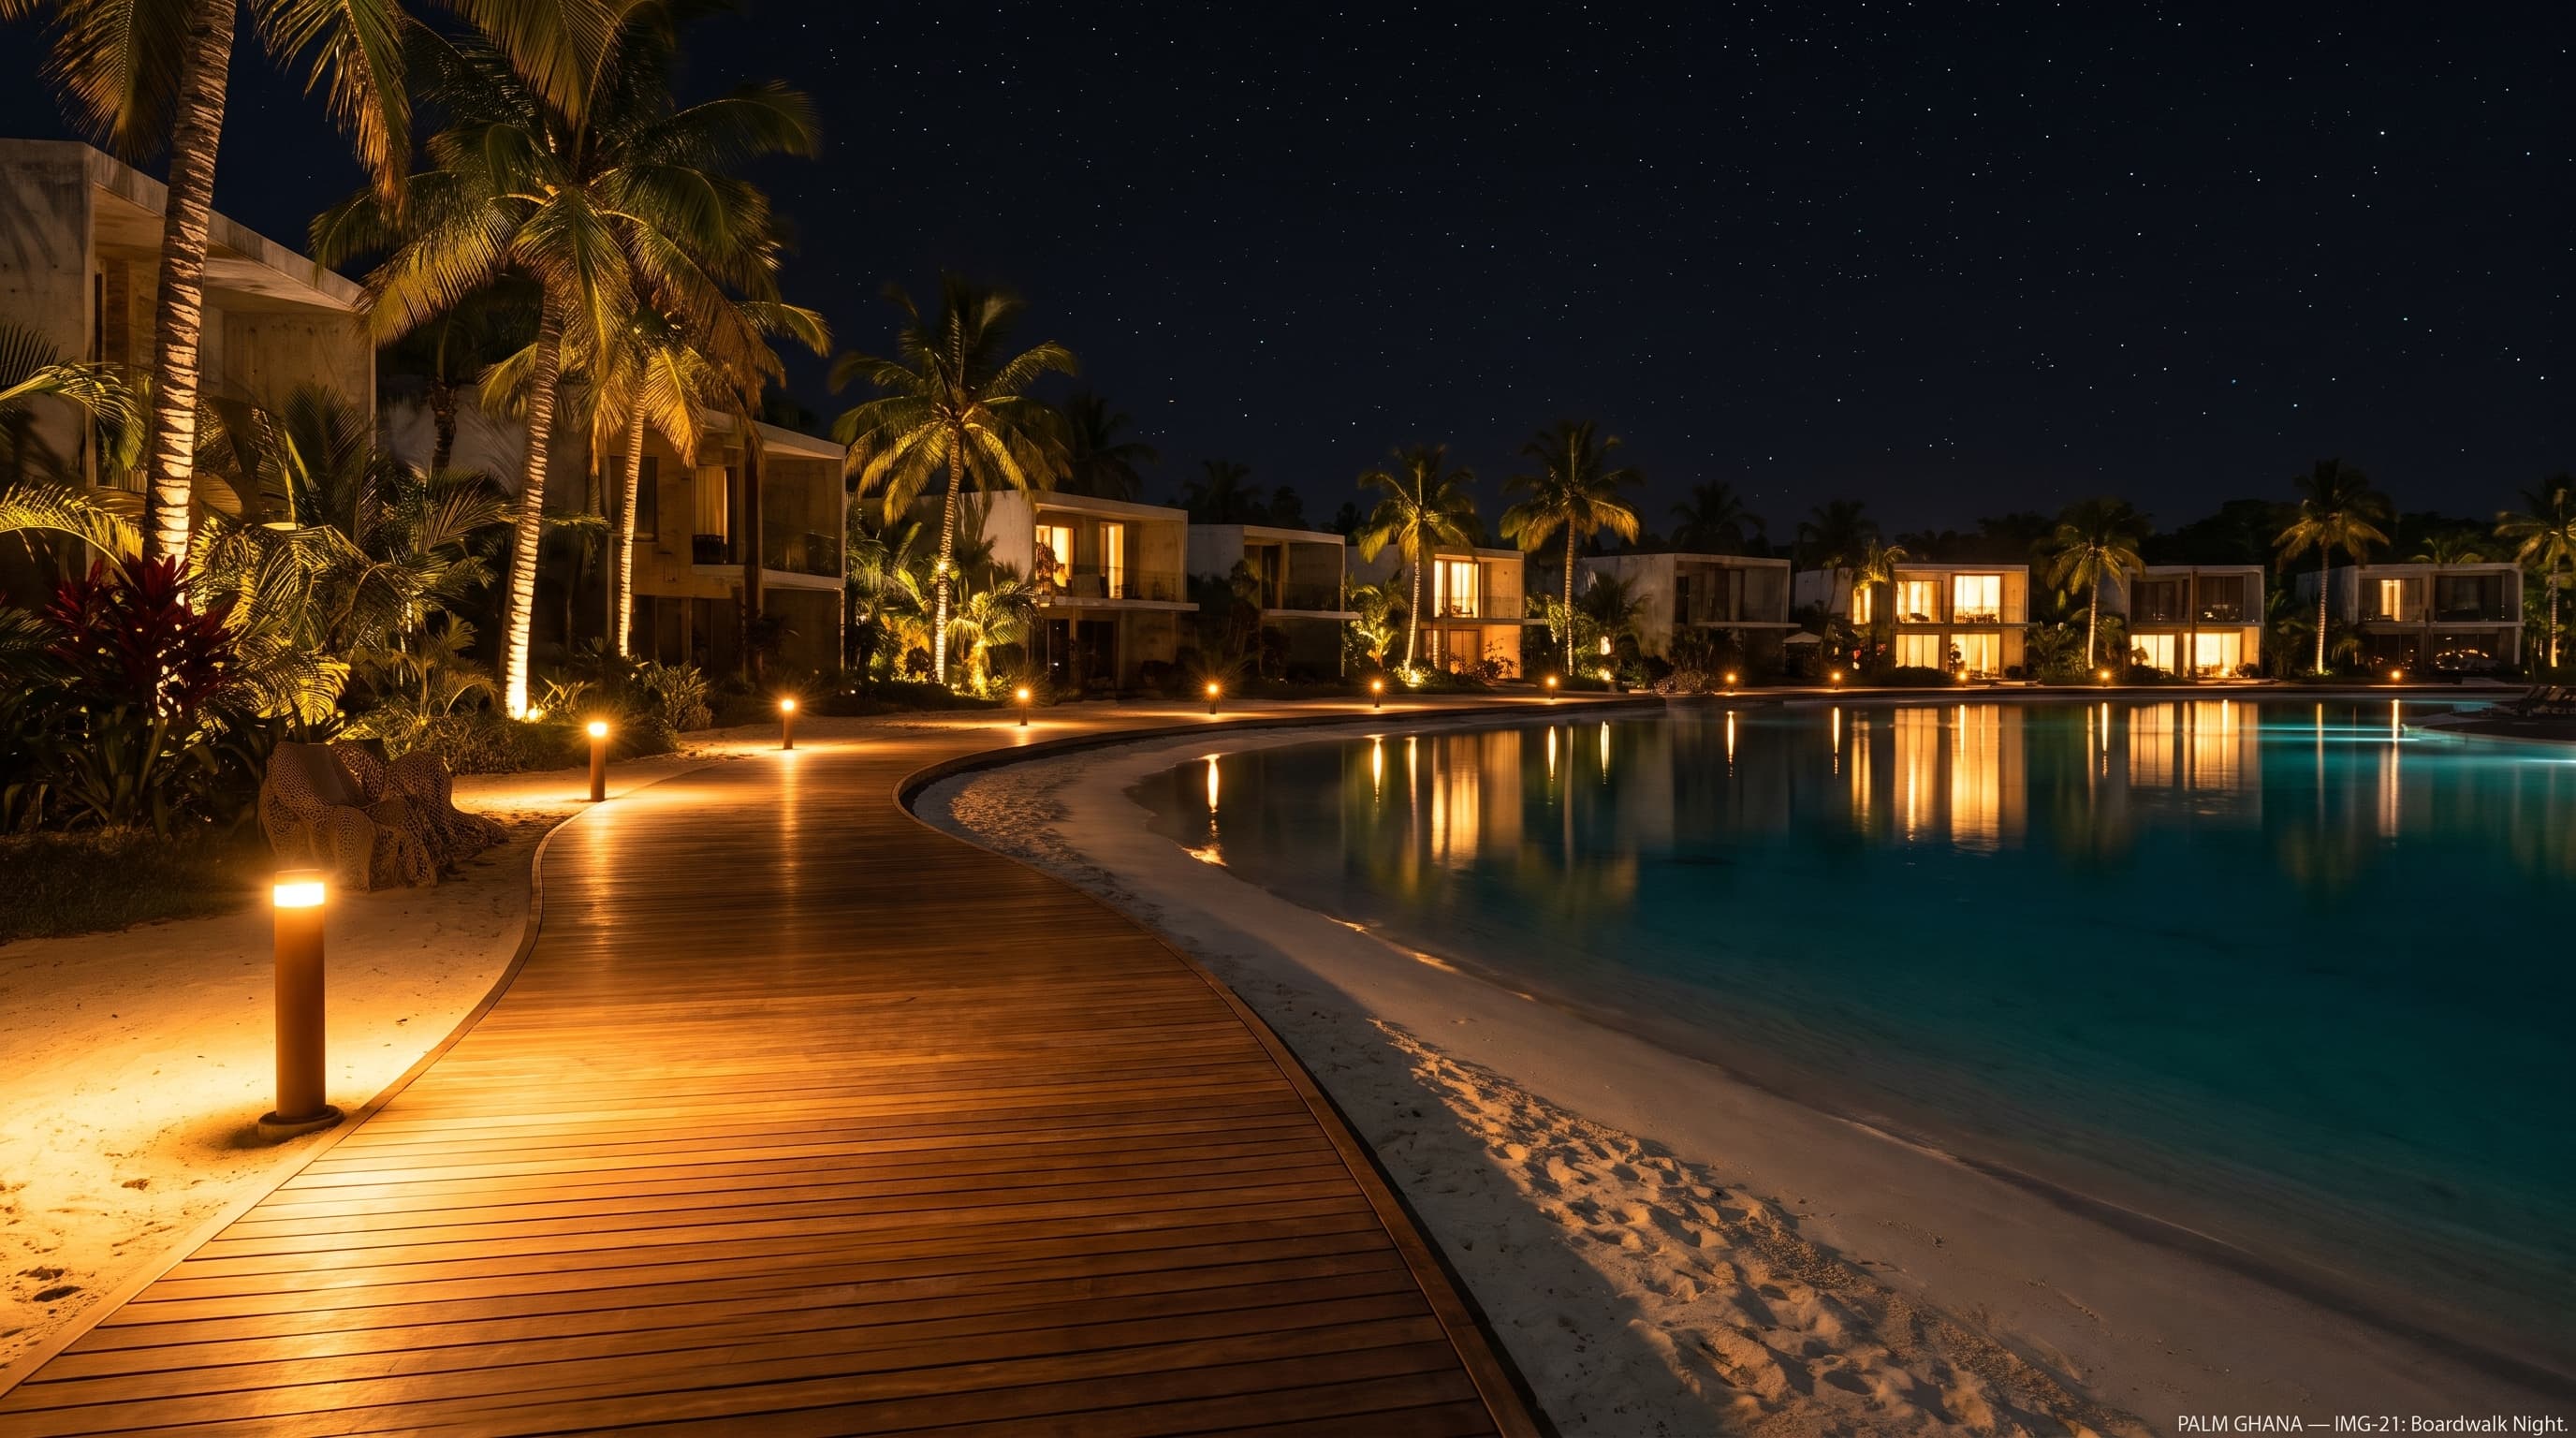
06 / 06
After dark.
The estate runs on its own rhythm. At night, the lagoon stills, the lights come up, and the boardwalk is yours alone.
Concept visualisation
A structured path from vision to keys.
Concept & Land
- ◆Site identification and due diligence
- ◆Conceptual masterplan and design brief
- ◆Feasibility and environmental assessment
- ◆Early interest registration open
Infrastructure
- ◆Planning submission and approvals
- ◆Lagoon excavation and engineering
- ◆Estate roads, services and utilities
- ◆Gatehouse and perimeter construction
Villa Construction
- ◆Anchor villa builds commencing
- ◆Clubhouse and amenity construction
- ◆Boardwalk and landscaping
- ◆Snagging and quality sign-off
Handover
- ◆Keys and title transfer
- ◆Resident onboarding and orientation
- ◆Estate management service live
- ◆All amenities operational
Timeline is indicative and subject to planning approvals, financing, and detailed design completion. Phase timings will be confirmed to registered interest holders as the project progresses.
14–18 residences. One lagoon.
Laid out around a single tidal lagoon so that no home looks into another. Every address faces the water. An illustrative concept arrangement — subject to survey and planning.
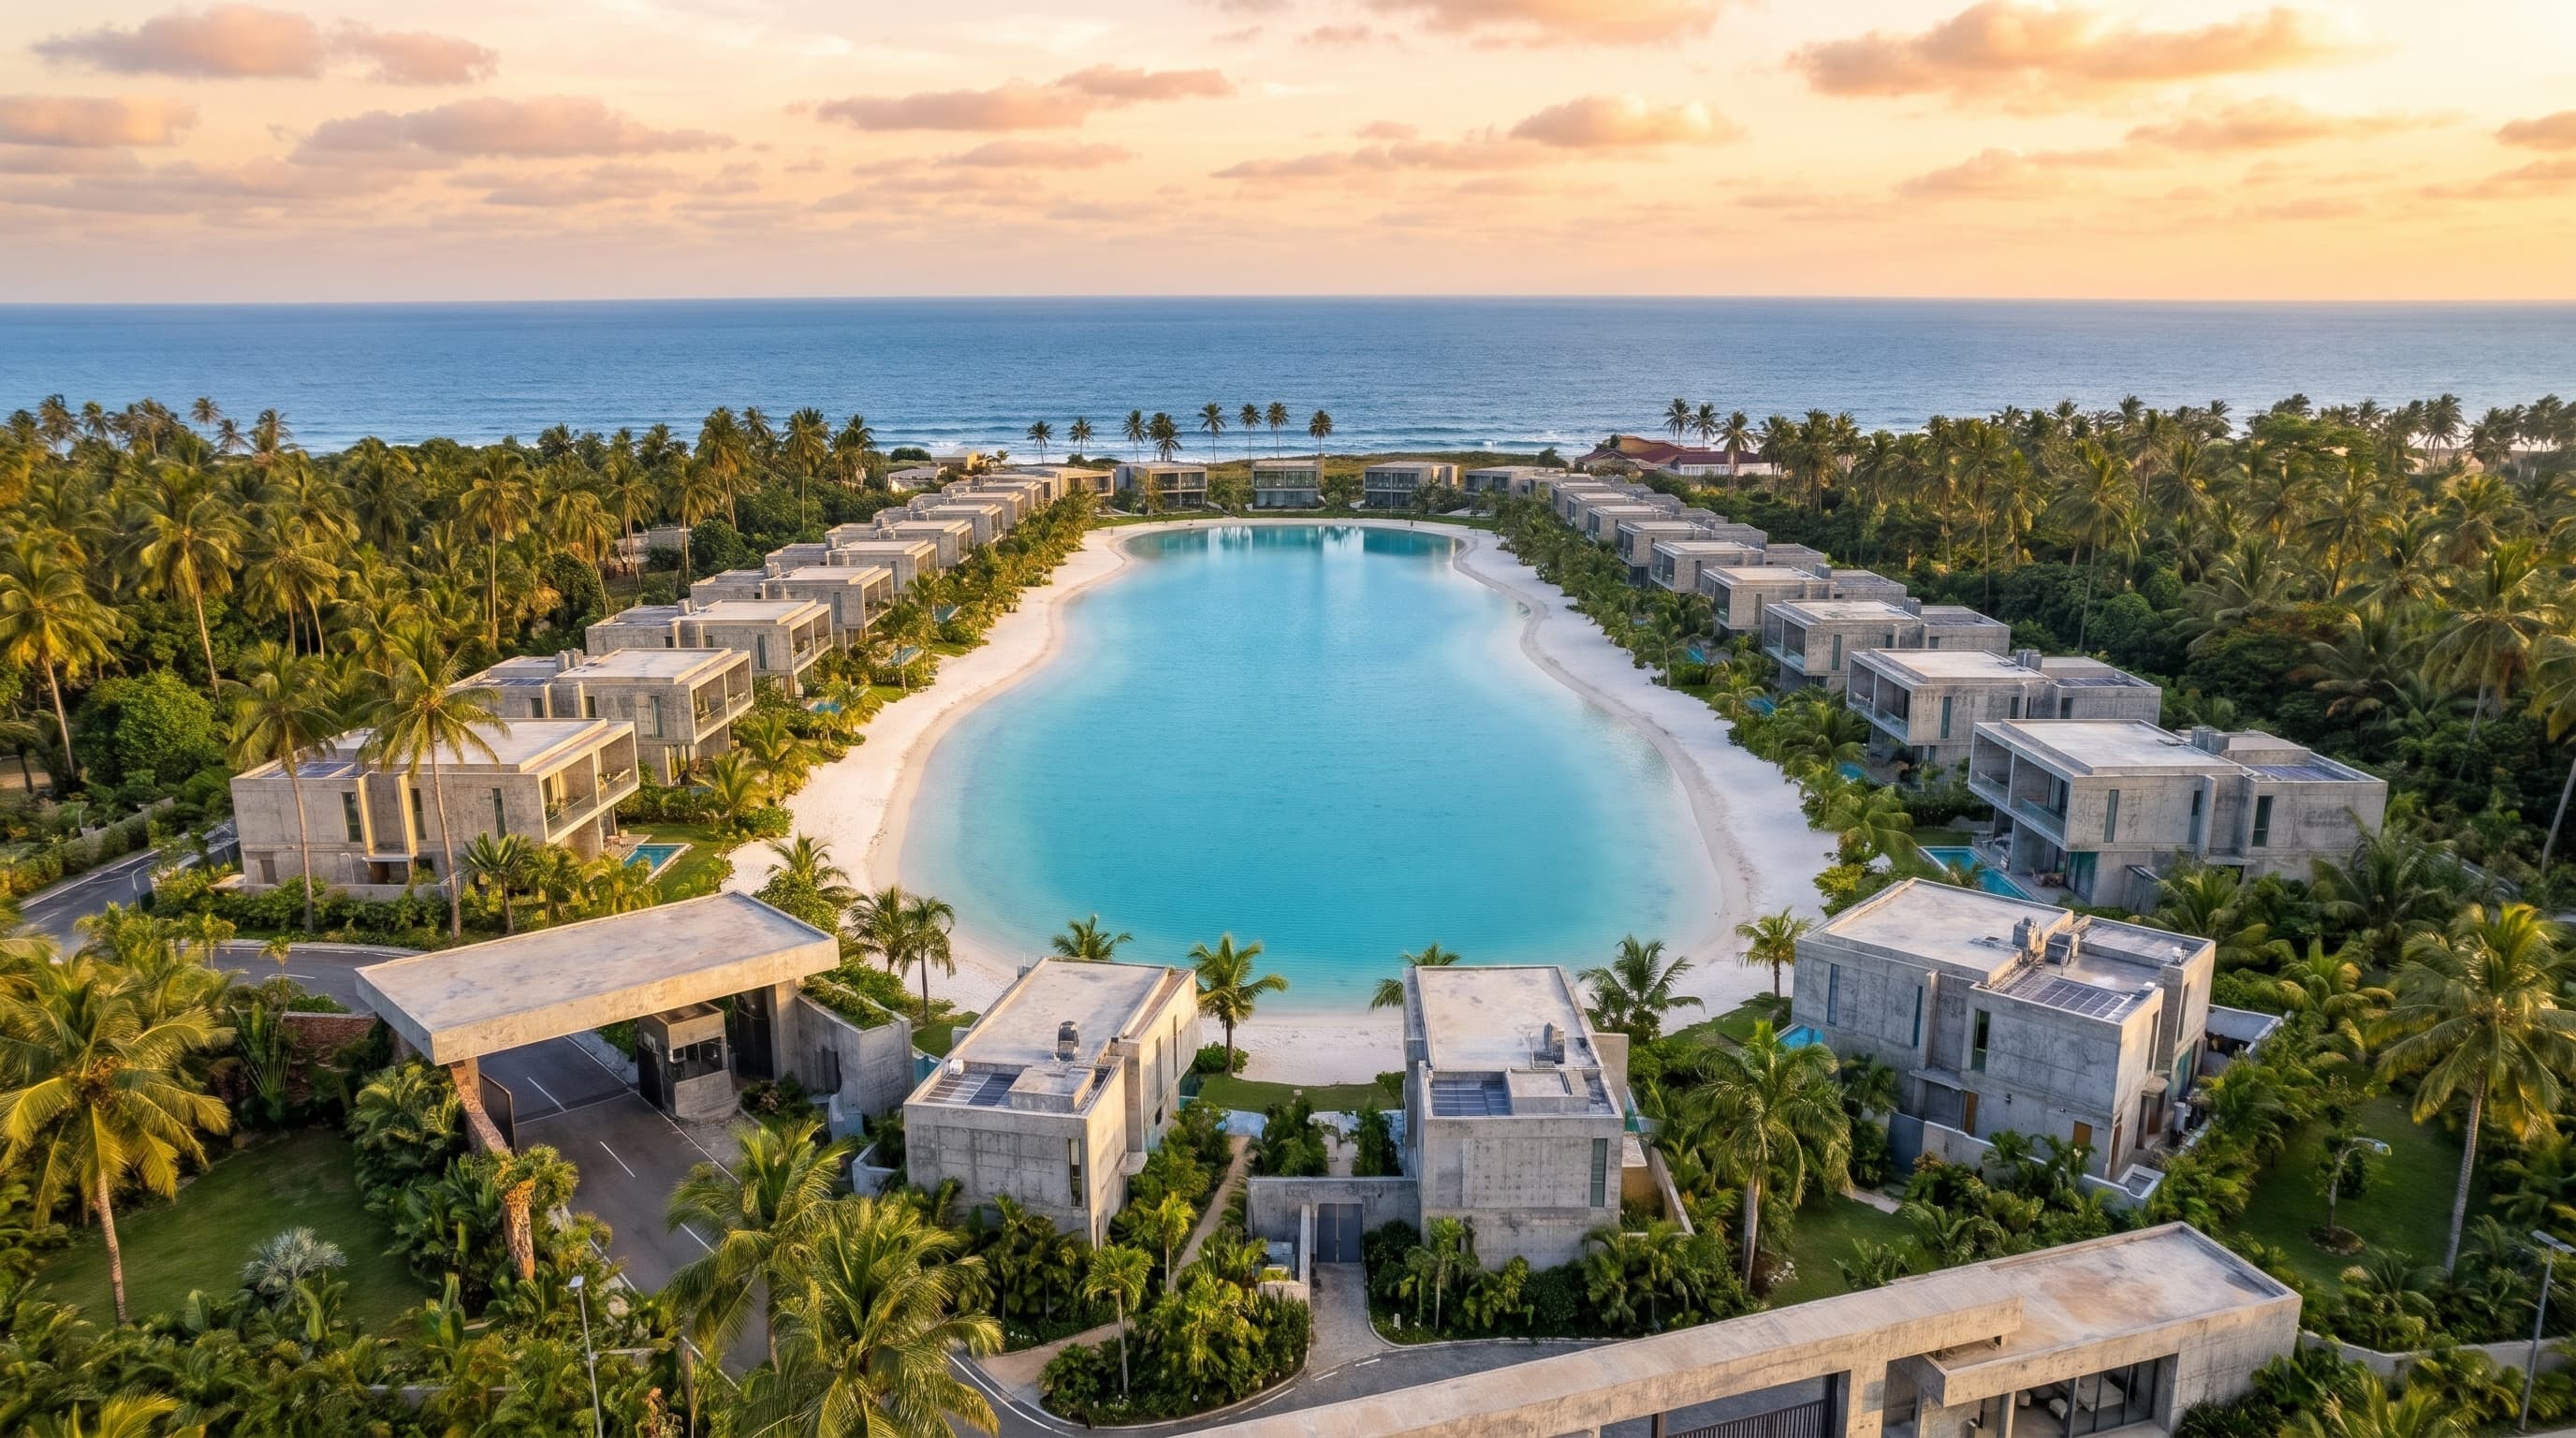
Illustrative concept — not a surveyed or approved plan
Waterfront Villas
14–18 residences
Lagoon & Beach
1.5–2.5 acre engineered water
Clubhouse & Amenities
Wellness, dining, lounge
Boardwalk & Promenade
Full lagoon perimeter
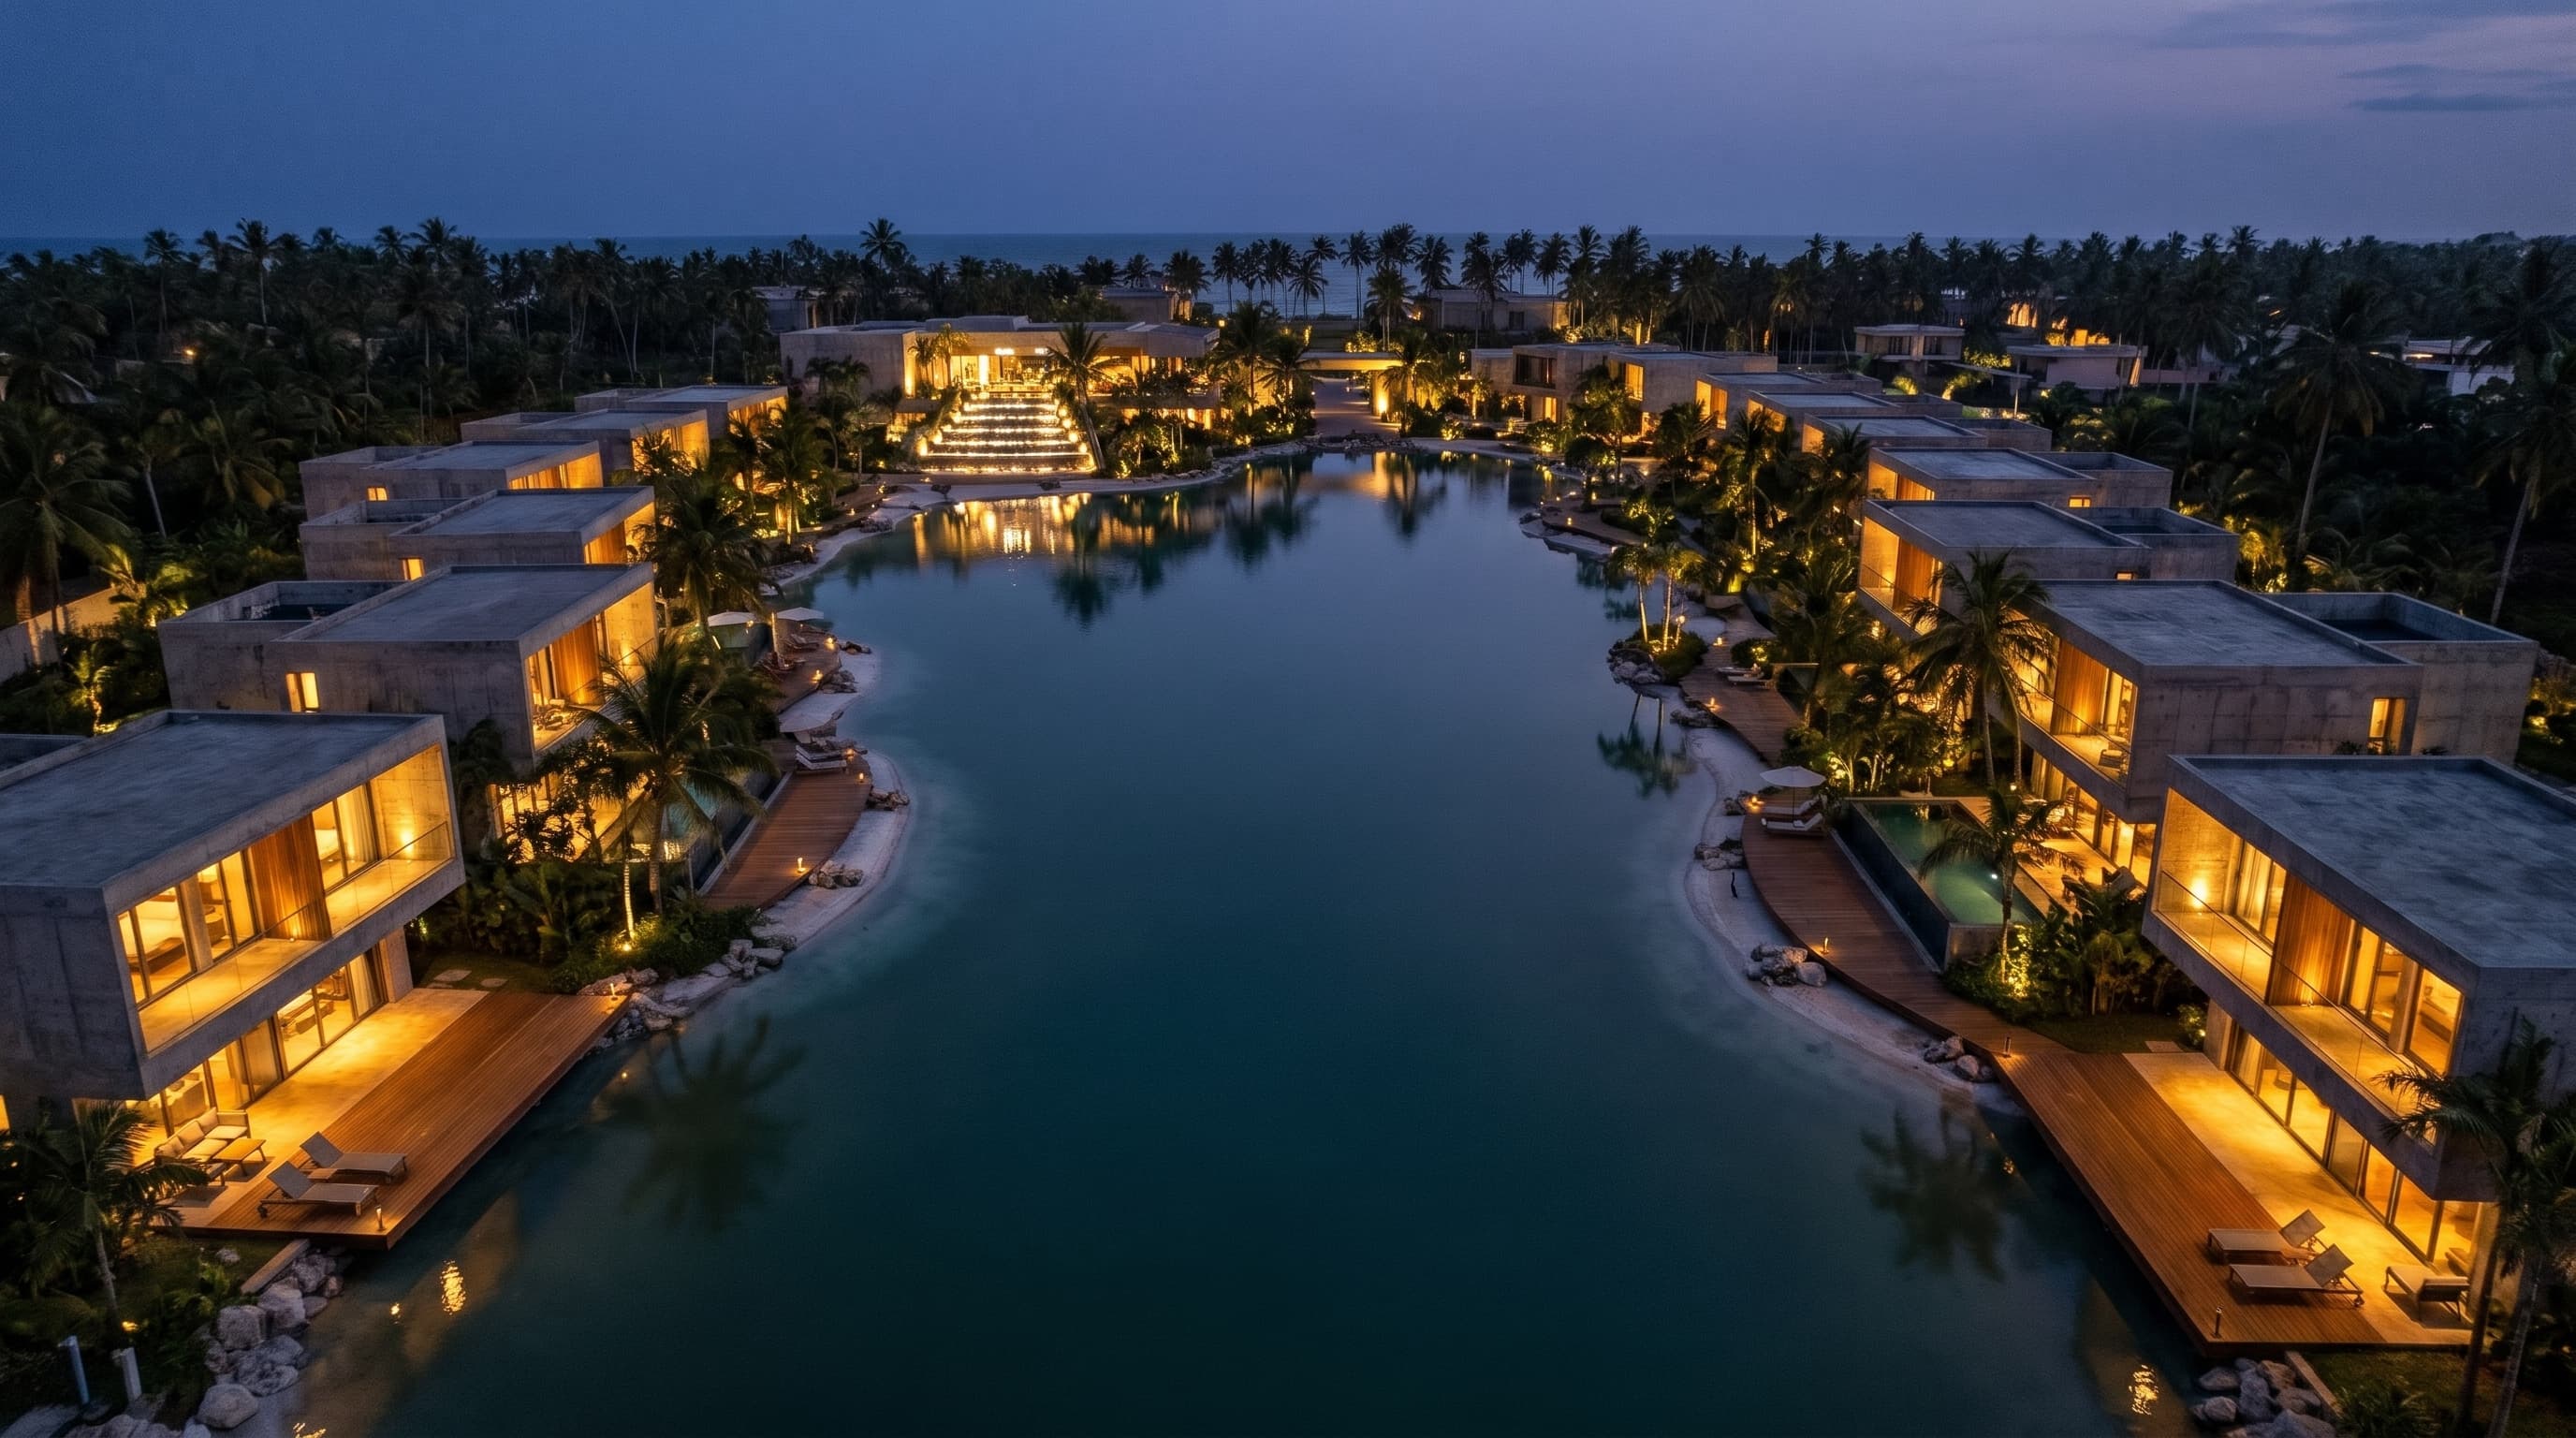
Every light on. Every house home.
14–18 waterfront villas. One lagoon. When the light drops and the amber comes on inside every home — this is what the estate looks like from above.
Concept visualisation
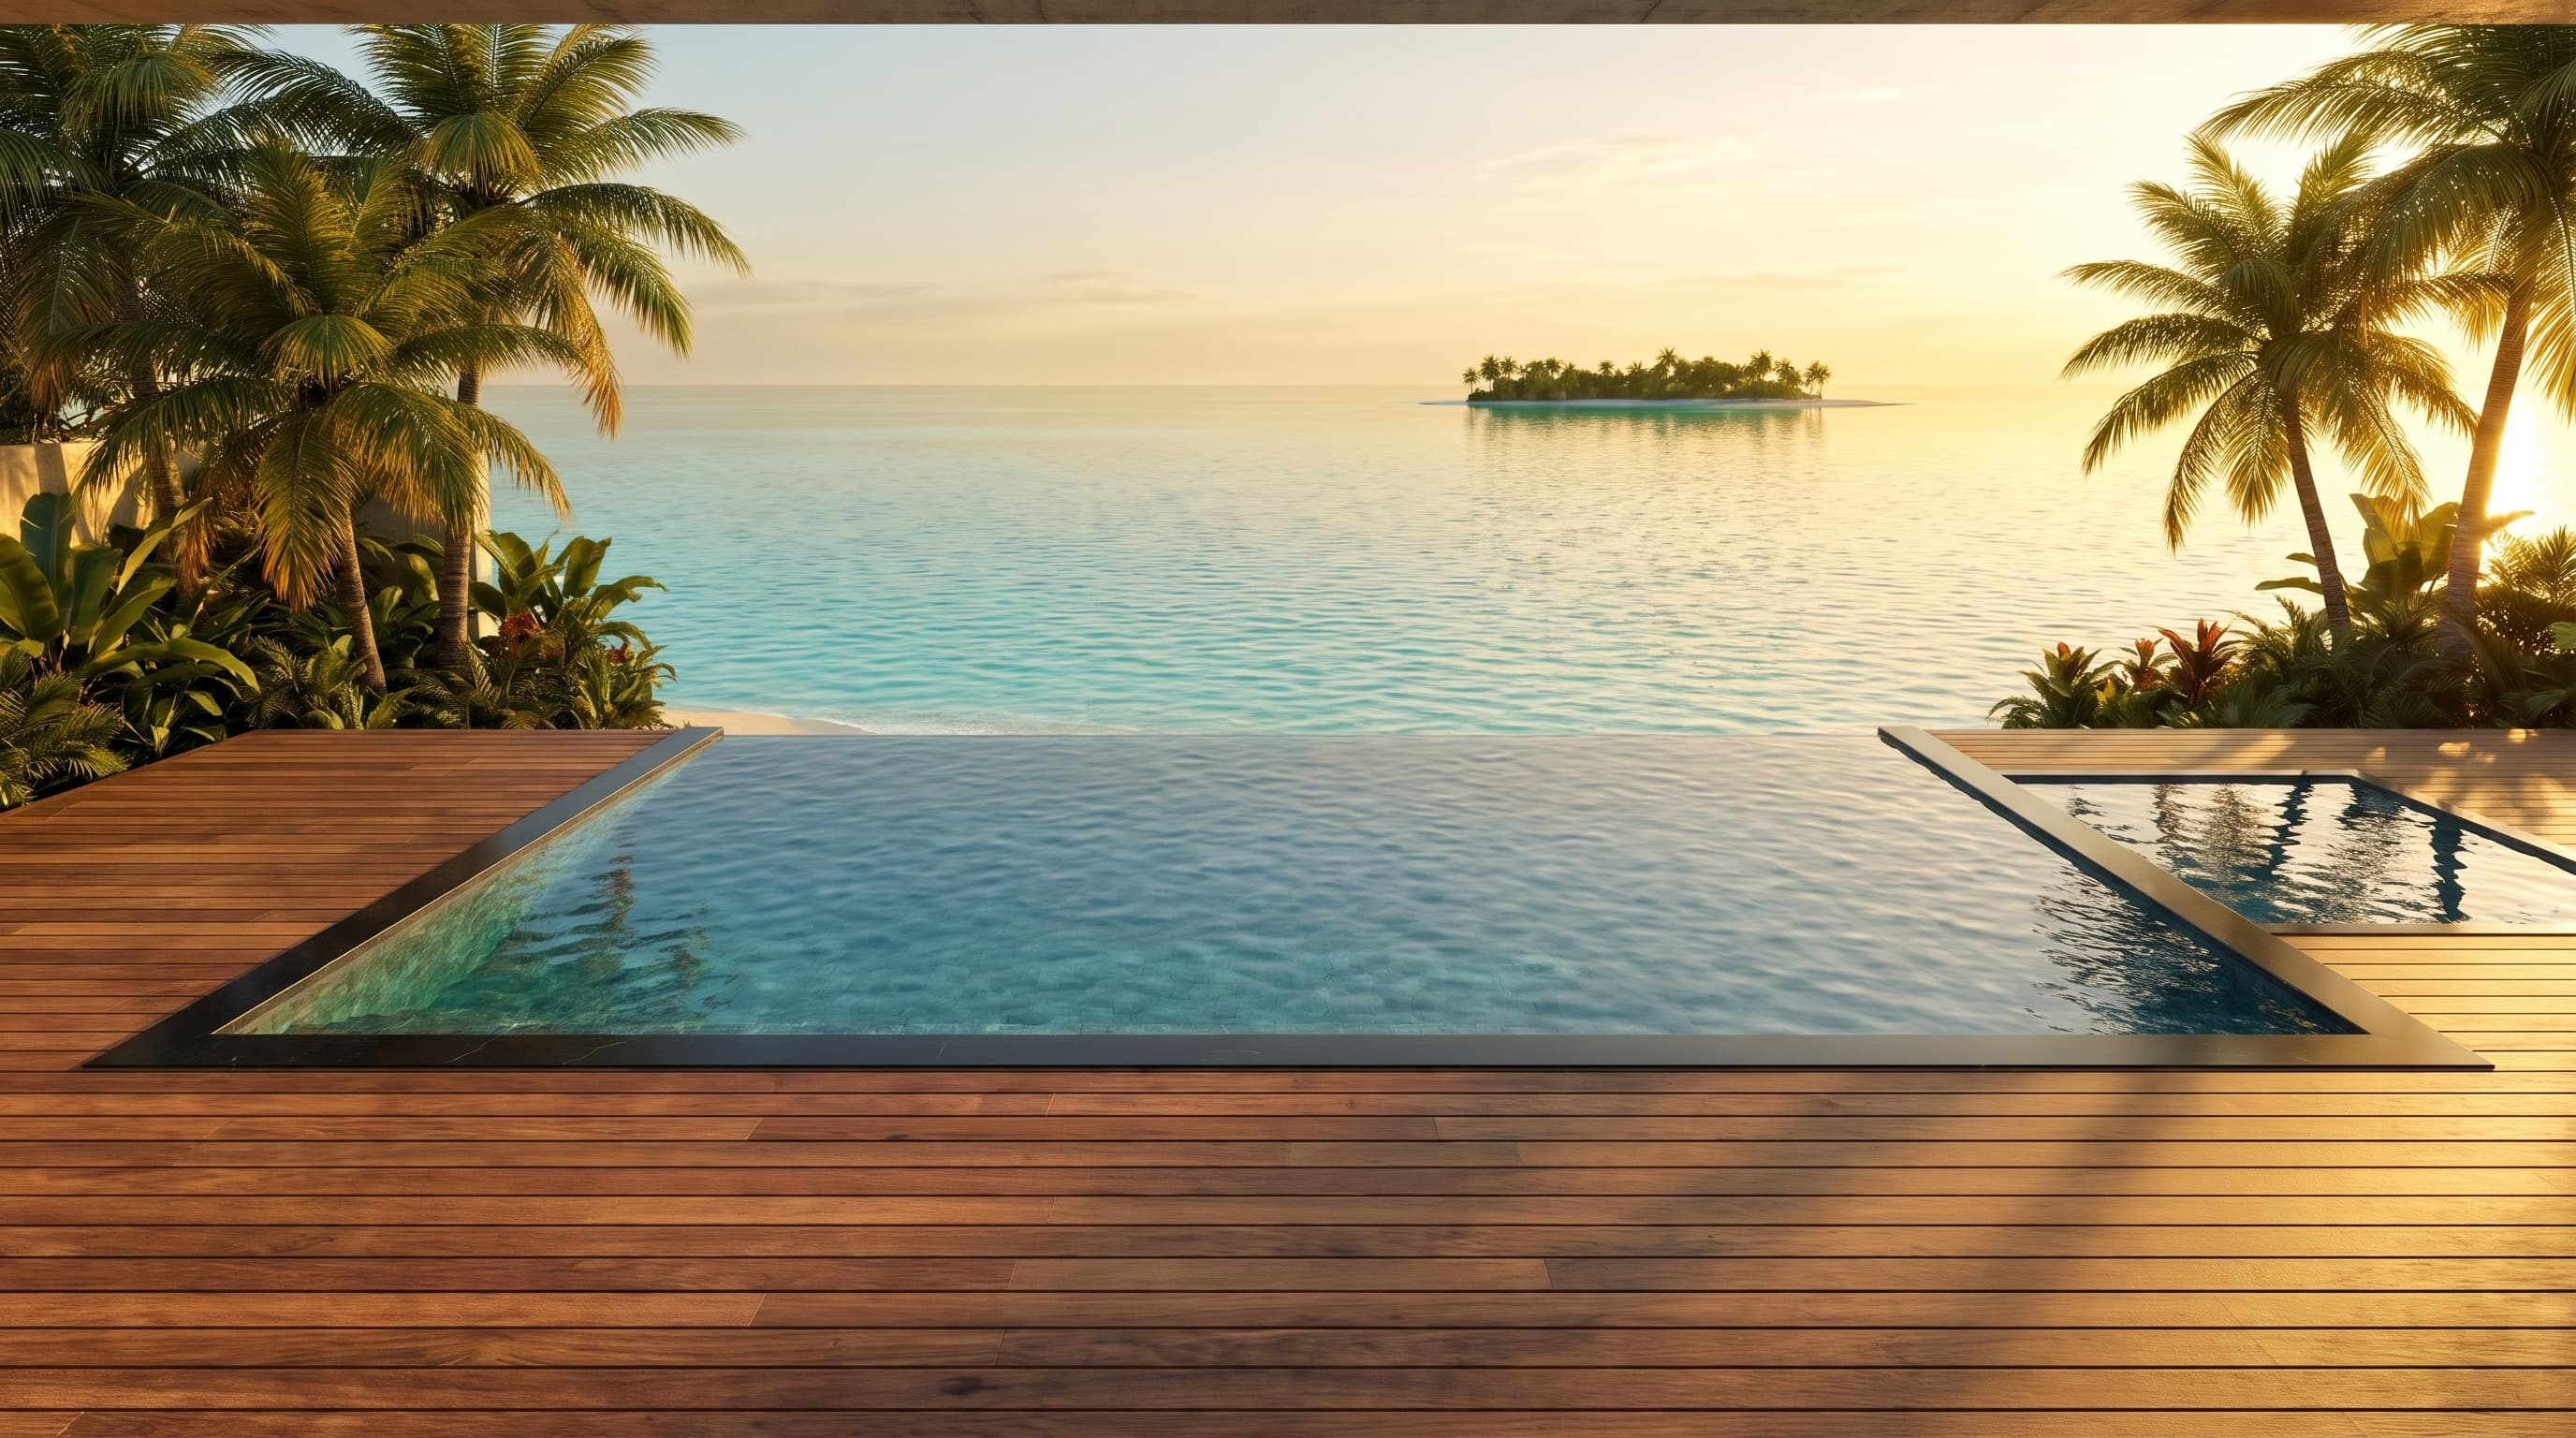
Stayalittlelonger.
When the lagoon catches the last hour, everything else can wait.
Concept visualisation
Discover Palm Ghana.
We are accepting early enquiries from qualified buyers and capital partners. Select the path that fits your interest.
For residences
I'm exploring a residence
Register your interest in the 3-bed or 5-bed collection. We'll be in touch with the private prospectus.
For investment
I'm exploring investment
Request the investor information pack. Capital partnership, equity and development enquiries welcome.
Palm Ghana is a proposed concept-stage development. Nothing on this page constitutes a regulated financial offer. All expressions of interest are non-binding.