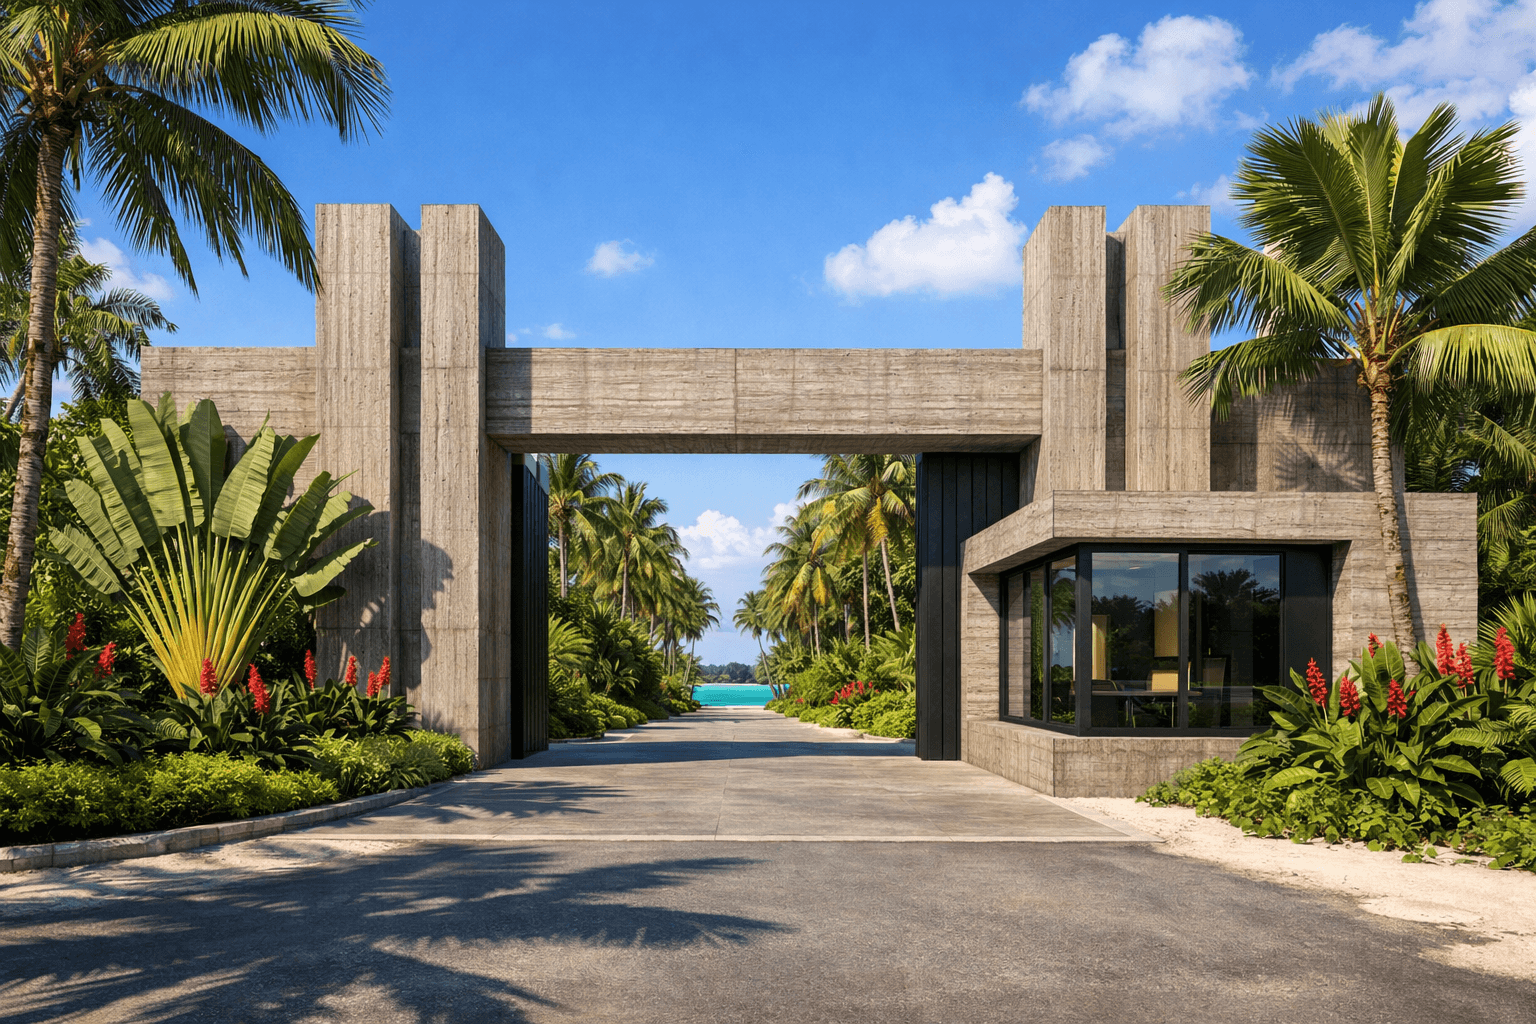
The Vision
Concept visualisation
Not simply a home. A different way of living.
The concept
Palm Ghana is proposed as a private, lagoon-integrated residential enclave near Accra. The founding premise is that landscape and architecture should be conceived together — not as separate decisions applied after the fact.
An engineered turquoise lagoon is proposed as the organising element of the estate. Every villa sits on, or looks across, that water. Shared amenities — gym, fine dining, boardwalk, glass bridge — are contained within the perimeter. The result is an estate that functions as a complete environment.
All concepts are subject to feasibility, engineering assessment, planning approval, and regulatory review. This is a proposed development.
Three founding principles
Water
An engineered lagoon forms the estate's centre — not a decorative feature, but the organising principle from which every plot, path and pavilion is arranged.
Architecture
A committed design language: off-shutter dark concrete, full-height black-framed glazing, cantilevered forms, and tropical hardwood. Architecture-first, from site boundary to interior finish.
Privacy
A gated enclave of 14–18 villas. Low density by intention. Shared amenities scaled to residents, not the public. A neighbourhood where space is the amenity.
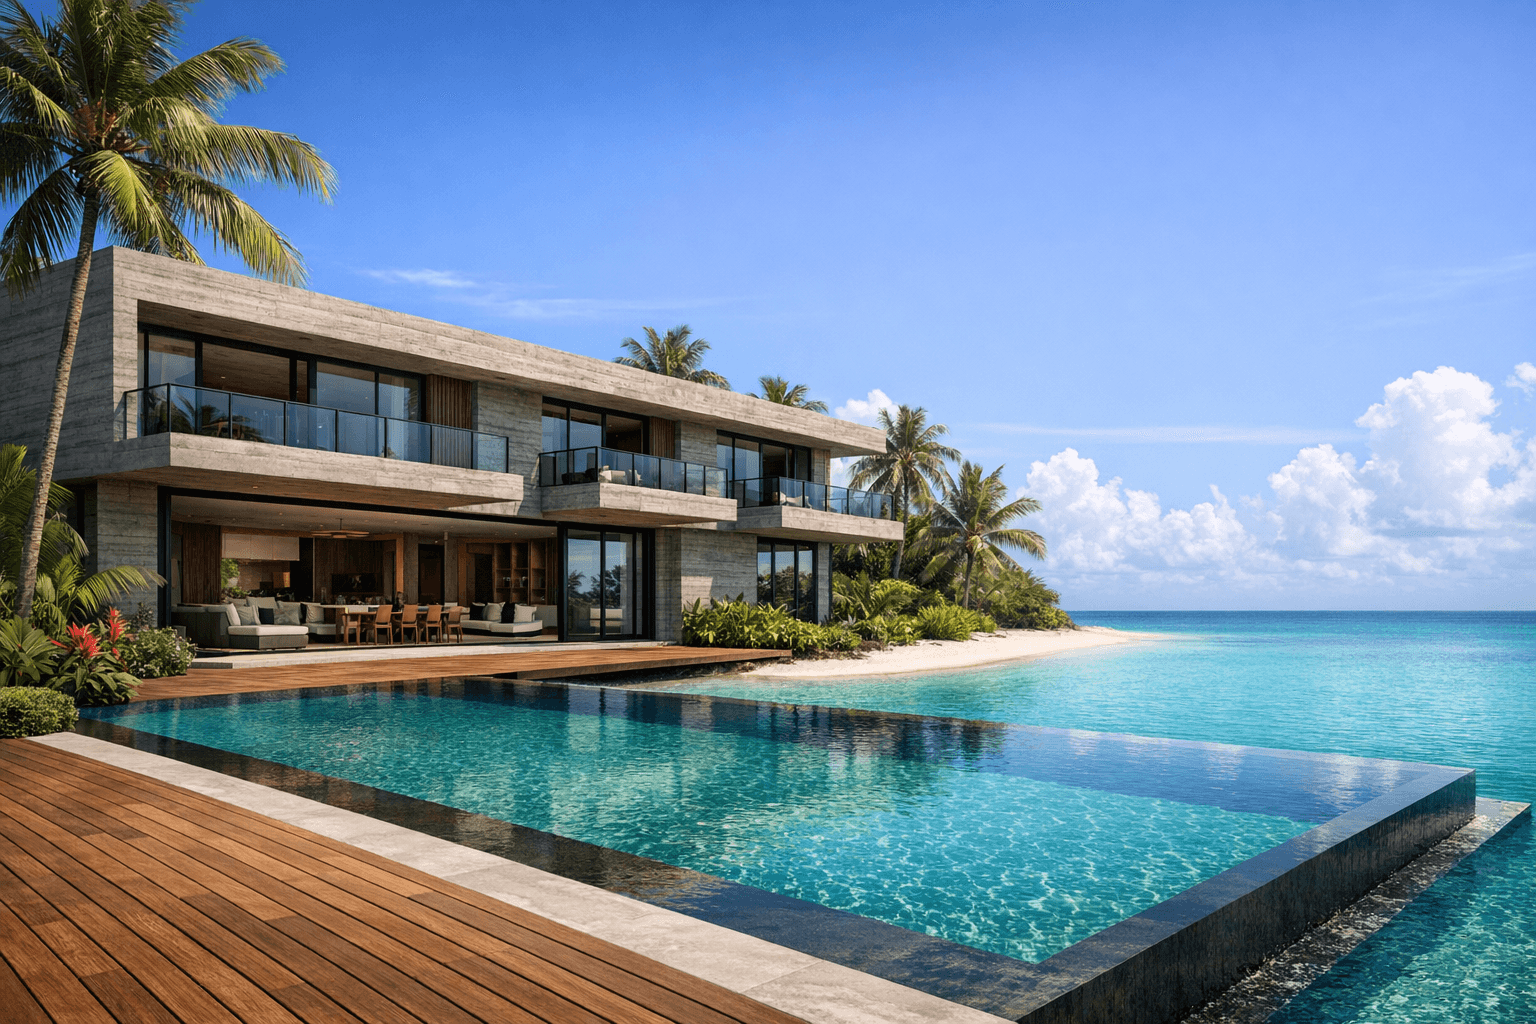
Concept visualisation
An estate designed around its water
The conceptual masterplan proposes approximately 14 to 18 waterfront villas arranged along and around an engineered lagoon on a site of approximately 5 acres near Accra.
Every villa in the concept has direct lagoon frontage. There is no second-row plot. A boardwalk promenade runs the full perimeter of the water. Shared facilities — gym, dining pavilion, glass-floor bridge — anchor the communal life of the estate without dominating it.
Site area, unit count and feature specification are subject to survey, planning and engineering feasibility. Concept only.
Approximately 5 acres proposed
Subject to final survey and title confirmation
14–18 villas, subject to planning
Final unit count confirmed at planning stage
Lagoon-fronted, every villa
Core design principle of the masterplan concept