The monumental expression
Five-Bedroom Waterfront Villa
Concept visualisation
Overview
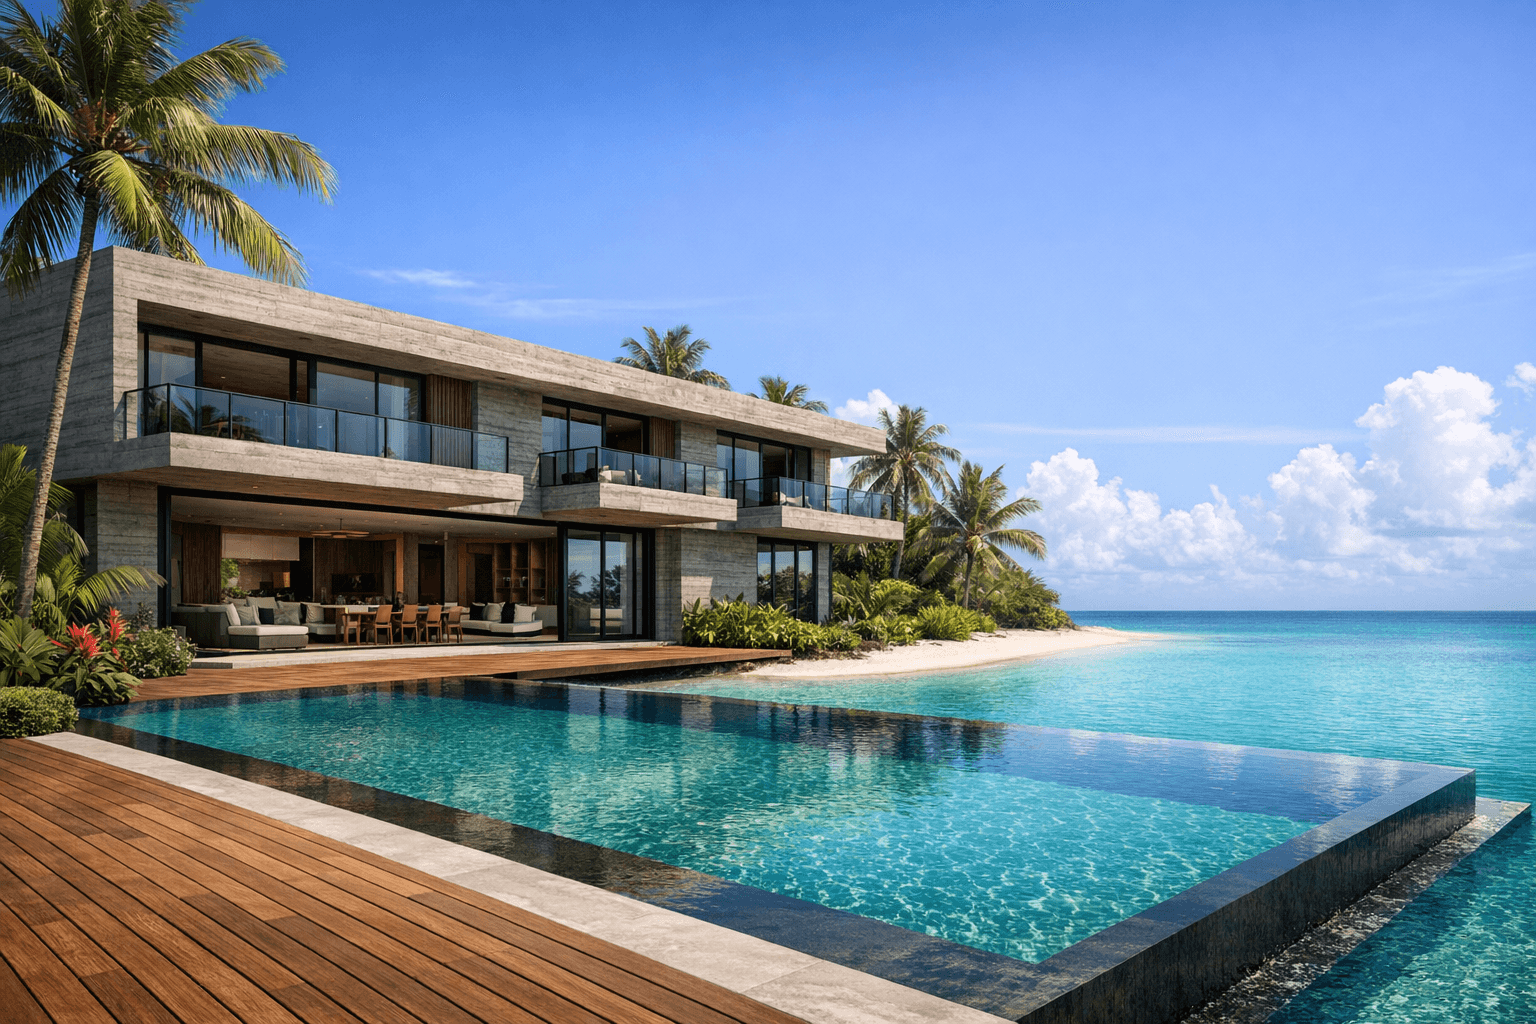
The five-bedroom villa is the monumental expression of the Palm Ghana design language. A double-height, cantilevered structure set directly on the lagoon, with floor-to-ceiling black-framed glazing, a private infinity-edge pool, and a teak sun deck at water level. Every room is oriented toward the water.
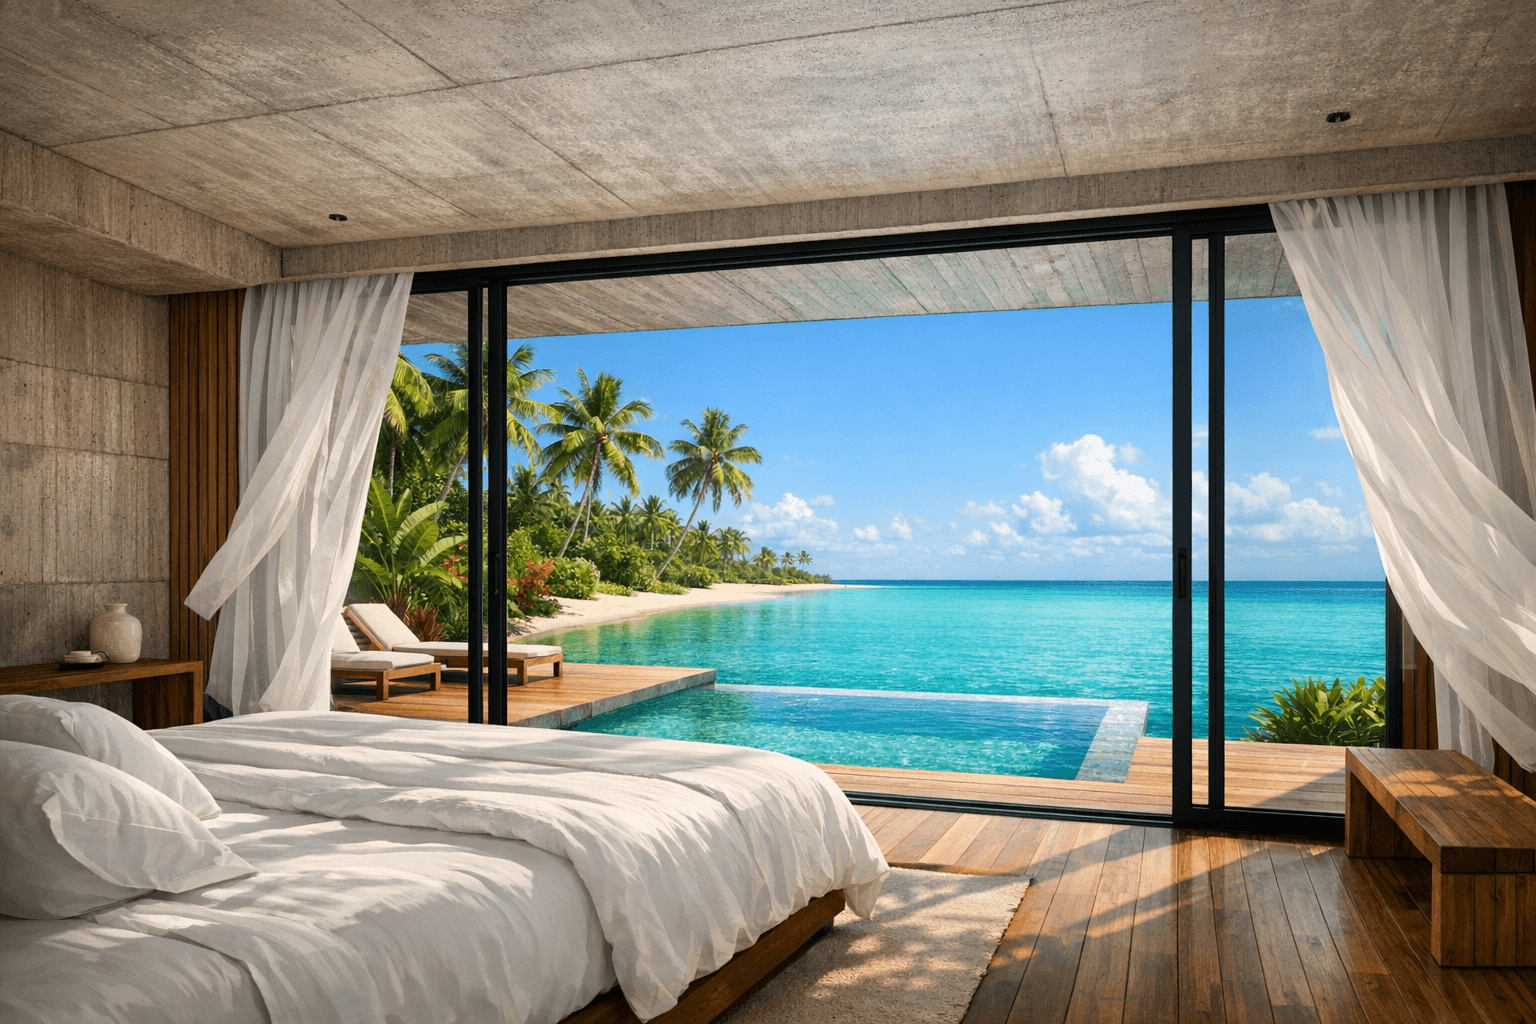
The upper storey cantilevers over the pool deck, creating a deep shaded terrace at garden level. The master suite occupies the full width of the upper floor, with a private glazed balcony facing the lagoon.
Concept visualisation — specification and pricing to be confirmed.
Specification status
| Bedrooms | Concept |
| Interior floor area | TBC |
| Plot boundary | TBC |
| Private pool | Concept |
| Lagoon frontage | Concept |
| Floor plans | TBC |
| Specification finish schedule | TBC |
| Pricing | TBC |
| Release schedule | TBC |
| Price | Enquire for release pricing |
Concept visualisation
Architecture & materials
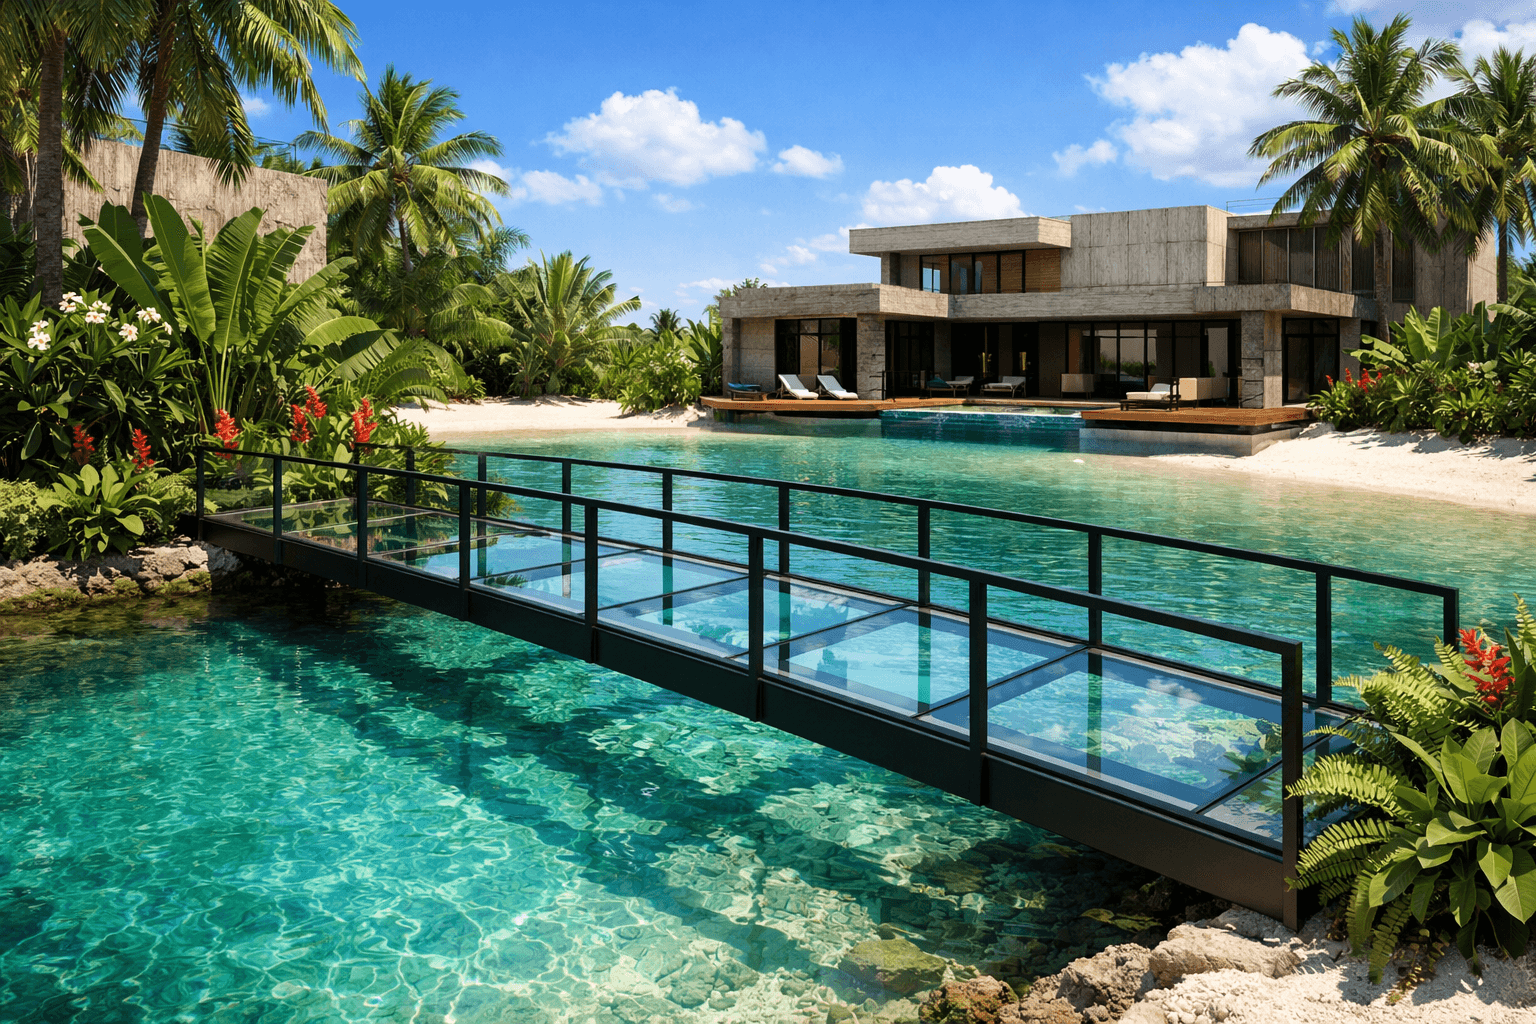
The proposed material palette is consistent across both villa typologies: off-shutter dark concrete, black powder-coated structural steel frames, floor-to-ceiling glazing, and tropical hardwood decking and joinery. Nothing superfluous. The architecture is the decoration.
Landscaping is designed to frame, not obscure. Planting at the lagoon edge is kept low. The water is always visible from the villa.
Final materials, specifications and supplier selections are subject to design development and cost plan confirmation. All concepts illustrative.
Living spaces

Living pavilion
Concept visualisation
Master suite
Concept visualisation

Morning terrace
Concept visualisation
Register your interest
We are accepting early expressions of interest. Registered enquirers will receive the prospectus, pricing, and site visit access when available.
Concept visualisation — specification and pricing to be confirmed. Nothing on this page constitutes an offer, binding specification, or financial promotion.