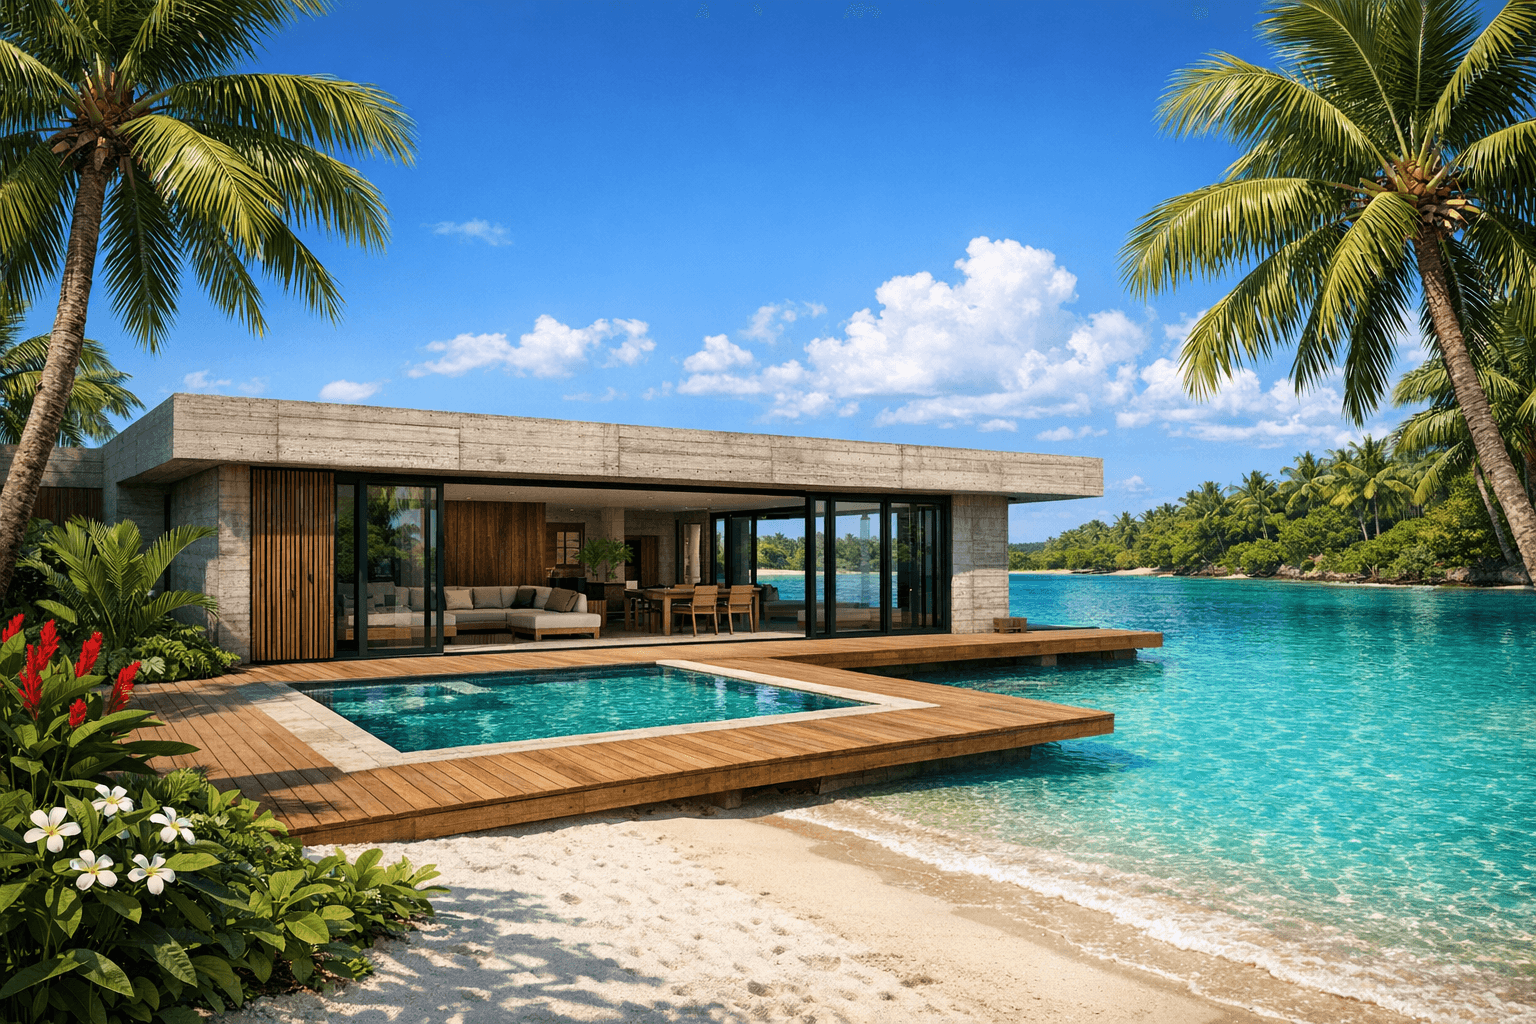
The composed expression
Three-Bedroom Waterfront Villa
Concept visualisation
Overview
The three-bedroom villa brings the same architecture-first design language to a more composed scale. Direct lagoon frontage, private terrace, full-height glazing, and the same material commitment — off-shutter concrete, tropical hardwood, black-framed steel — as its larger sibling.
Internally, the three-bedroom villa follows the same open spatial logic as the five-bedroom typology. Living and dining on a single plane, opening to a covered private terrace and a direct path to the lagoon boardwalk.
Concept visualisation — specification and pricing to be confirmed.
Specification status
| Bedrooms | Concept |
| Interior floor area | TBC |
| Plot boundary | TBC |
| Private pool | TBC |
| Lagoon frontage | Concept |
| Floor plans | TBC |
| Specification finish schedule | TBC |
| Pricing | TBC |
| Release schedule | TBC |
| Price | Enquire for release pricing |
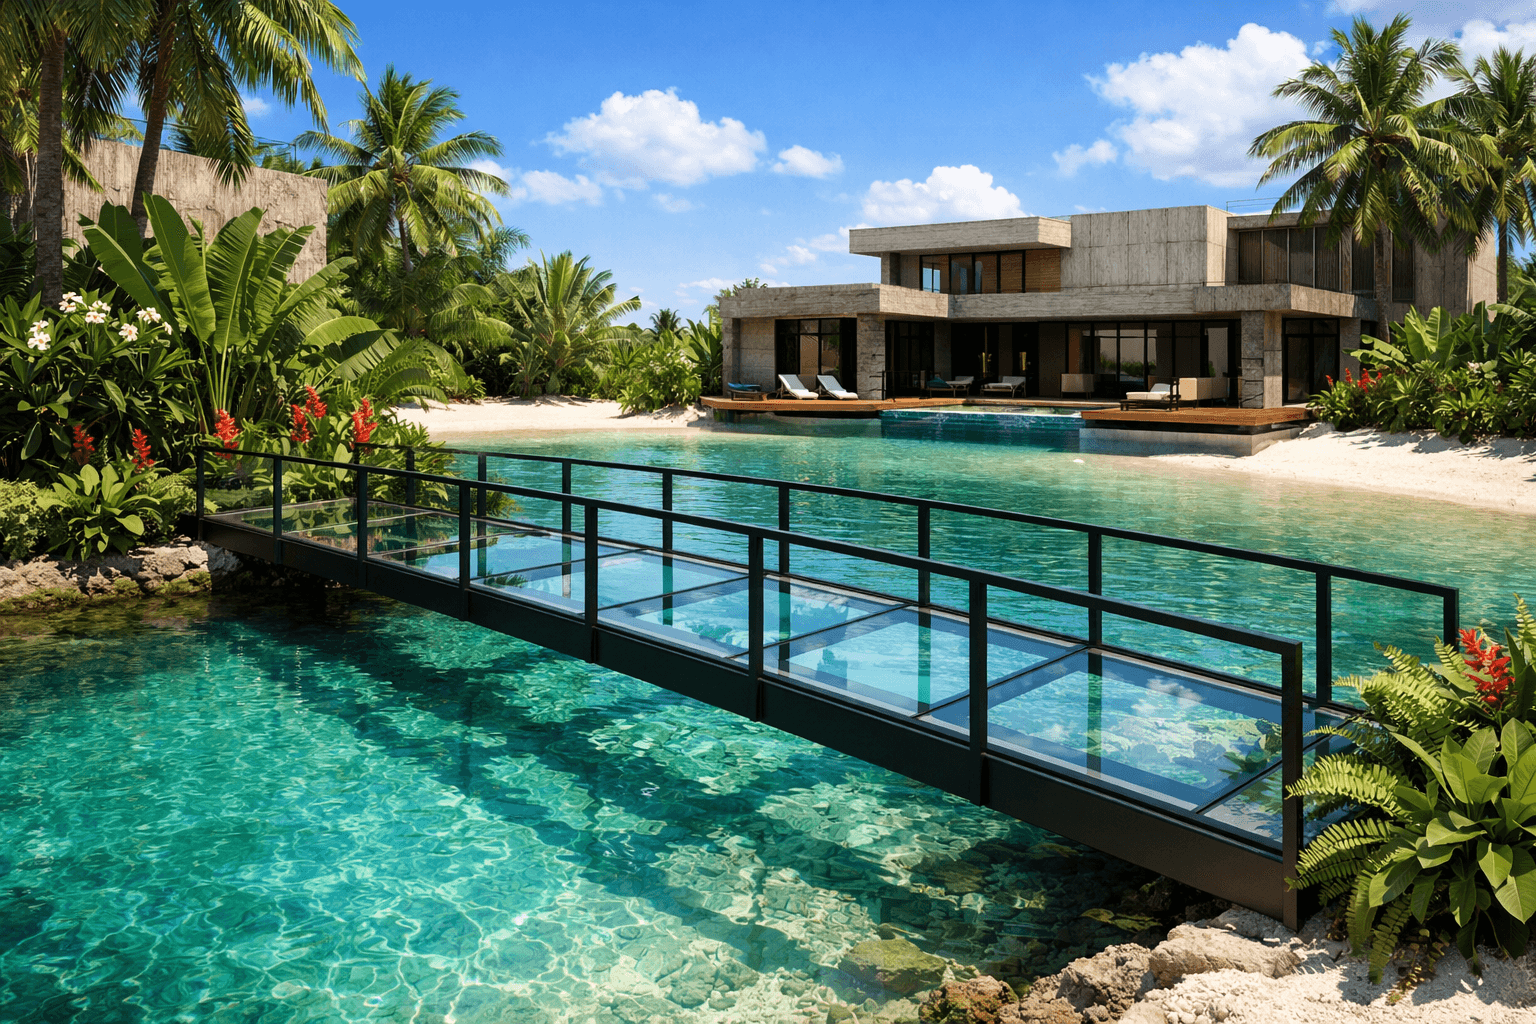
Concept visualisation
Architecture & materials
The proposed material palette is consistent across both villa typologies: off-shutter dark concrete, black powder-coated structural steel frames, floor-to-ceiling glazing, and tropical hardwood decking and joinery. Nothing superfluous. The architecture is the decoration.
Landscaping is designed to frame, not obscure. Planting at the lagoon edge is kept low. The water is always visible from the villa.
Final materials, specifications and supplier selections are subject to design development and cost plan confirmation. All concepts illustrative.
Living spaces
Concept visualisation
Interior direction
The three-bedroom villa shares the same interior design direction as the five-bedroom typology. Full-height glazing, an open living plane, and a private covered terrace oriented toward the lagoon.
Shared design direction — detailed interior visualisations are illustrative and subject to design development. Interiors and specifications to be confirmed.
Register your interest
We are accepting early expressions of interest. Registered enquirers will receive the prospectus, pricing, and site visit access when available.
Concept visualisation — specification and pricing to be confirmed. Nothing on this page constitutes an offer, binding specification, or financial promotion.