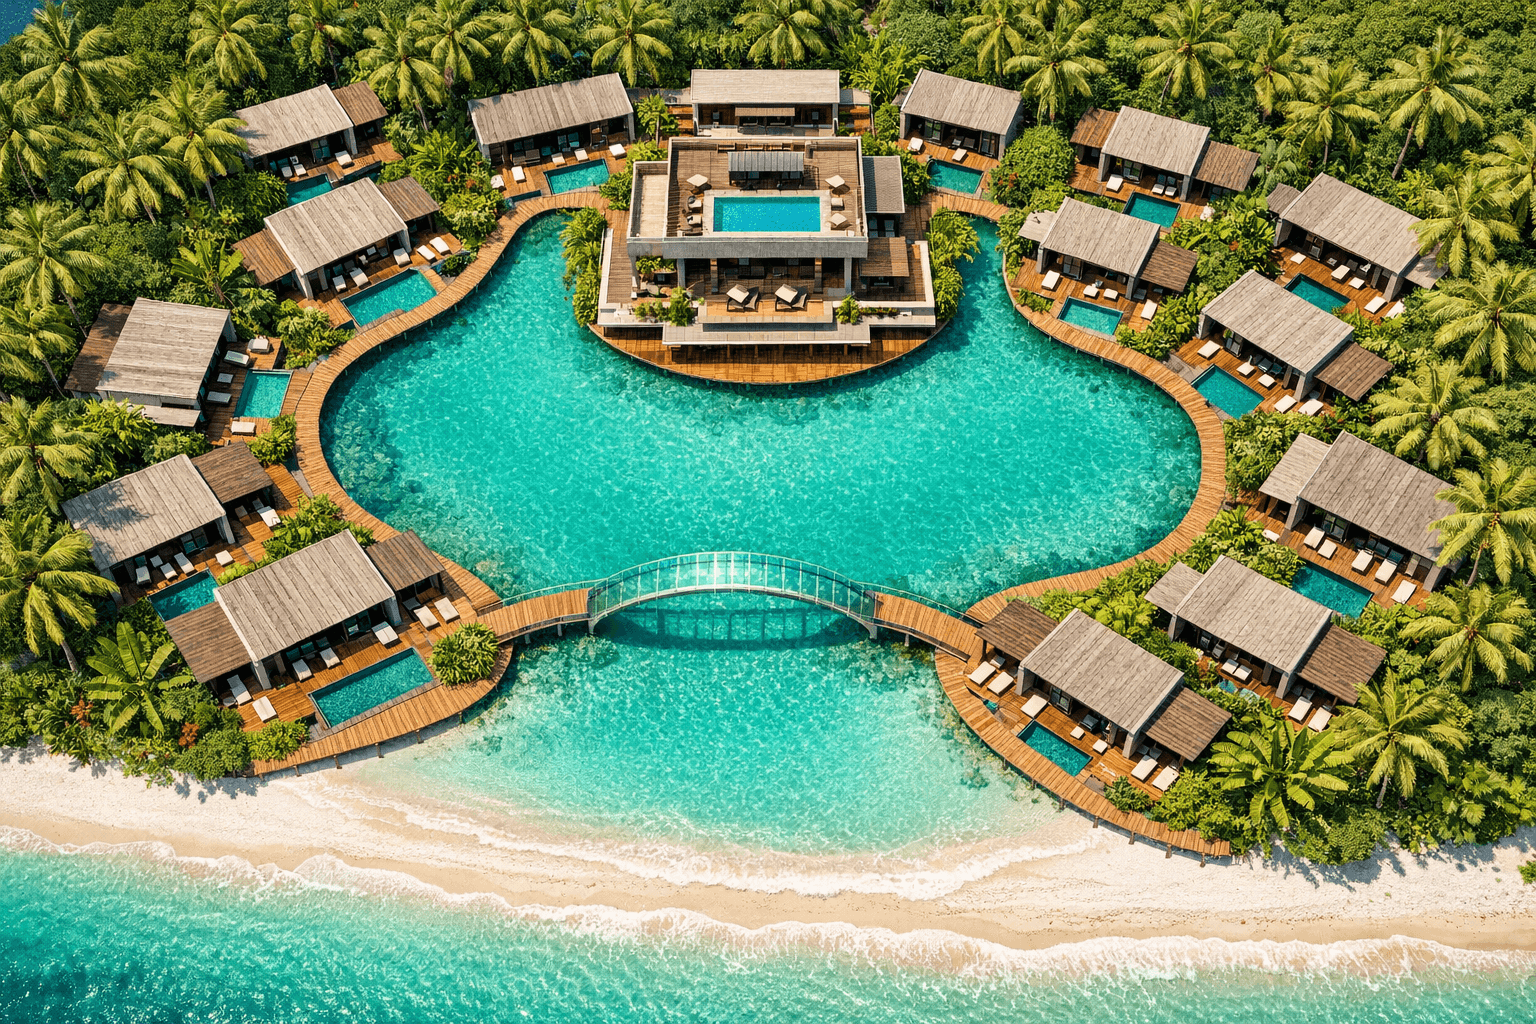
Illustrative concept massing — not a survey or approved plot plan
An idea with a clear development path.
Palm Ghana is currently at concept stage. The design direction, site selection and illustrative masterplan are established. Formal survey, engineering and planning work represents the next phase. Below is the full development pathway as currently envisaged.
Concept
Current stageSite identified. Design direction established. Conceptual masterplan and illustrative unit mix under development.
Survey & due diligence
PendingFull topographic and boundary survey. Title verification and Ghanaian land tenure review. Environmental baseline.
Engineering & planning
PendingStructural and civil engineering. Lagoon hydrological design. Planning application submission and approval.
Cost plan & capital structure
PendingDetailed contractor pricing. SPV and ownership structure finalised. Capital raise and investor terms confirmed.
Delivery
PendingConstruction, quality oversight, and resident handover programme.
14–18 villas proposed
The conceptual masterplan envisages a collection of 14 to 18 waterfront villas arranged around the estate lagoon. Two typologies are proposed: a five-bedroom villa and a three-bedroom villa — each sharing the same architecture-first design language.
Final unit count is subject to planning consent, engineering feasibility, and site survey. All numbers are indicative.
Proposed layout principles
- —All villas oriented to face the lagoon directly
- —Boardwalk promenade running the full lagoon perimeter
- —Shared amenity pavilions within the gated boundary
- —Single controlled entrance with gated arrival sequence
- —Minimal site coverage — landscape and water predominate
Conceptual zoning

Illustrative zoning concept — not a surveyed or approved development plan