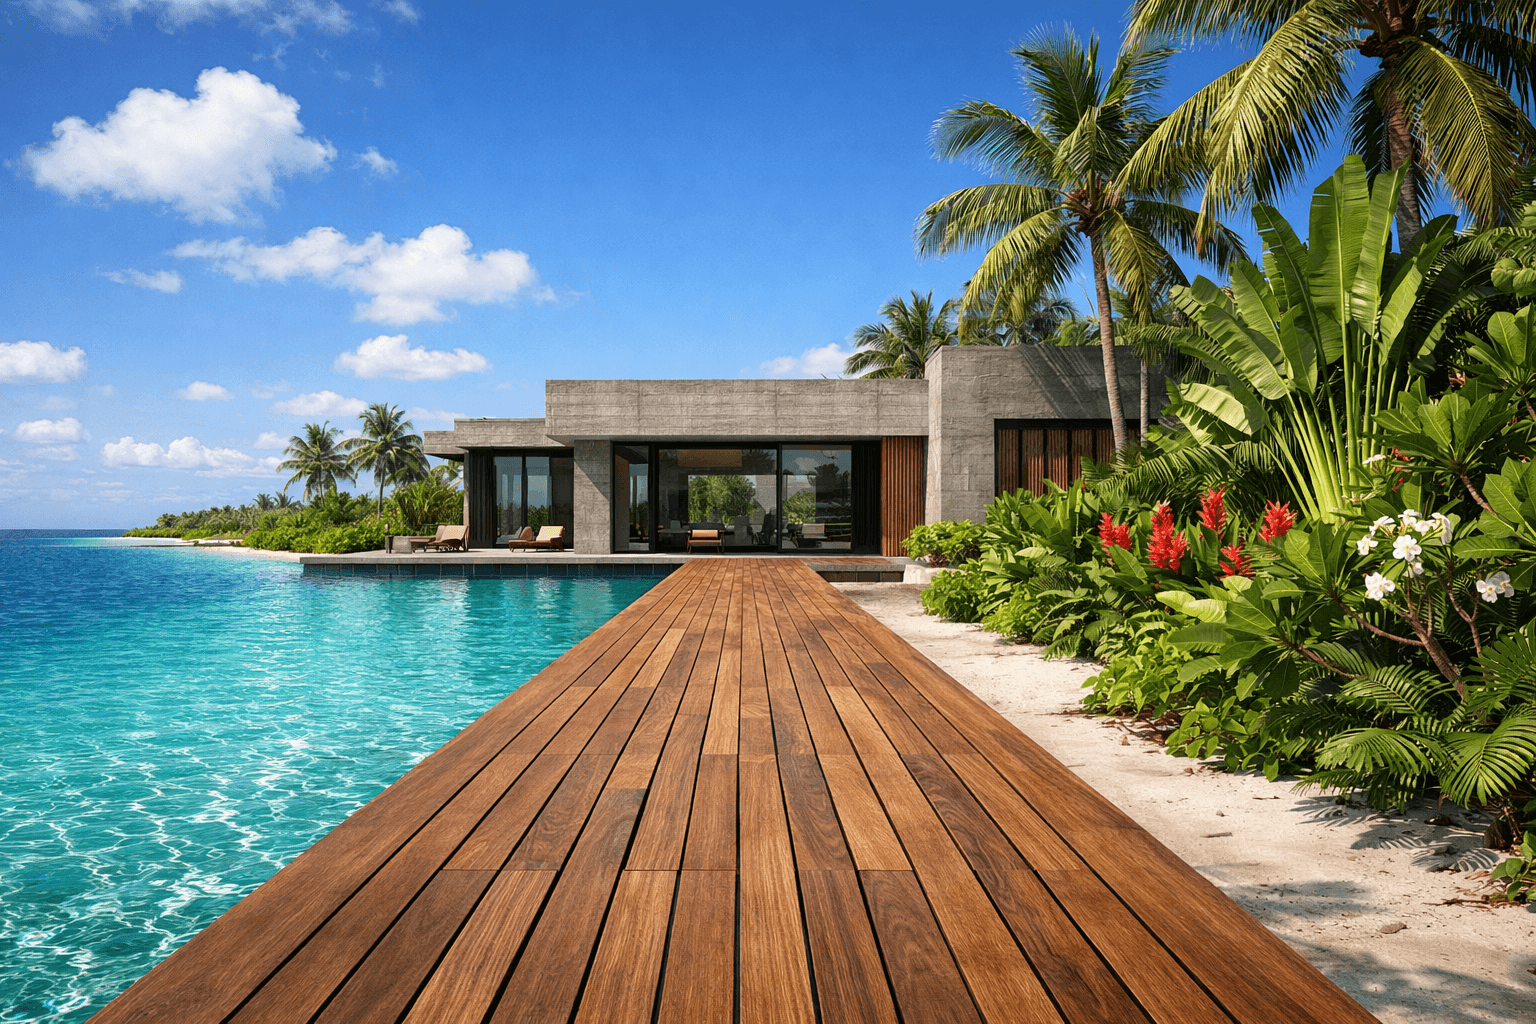
A shoreline that belongs to the neighbourhood.
Concept visualisation
Concept visualisation
The engineered lagoon
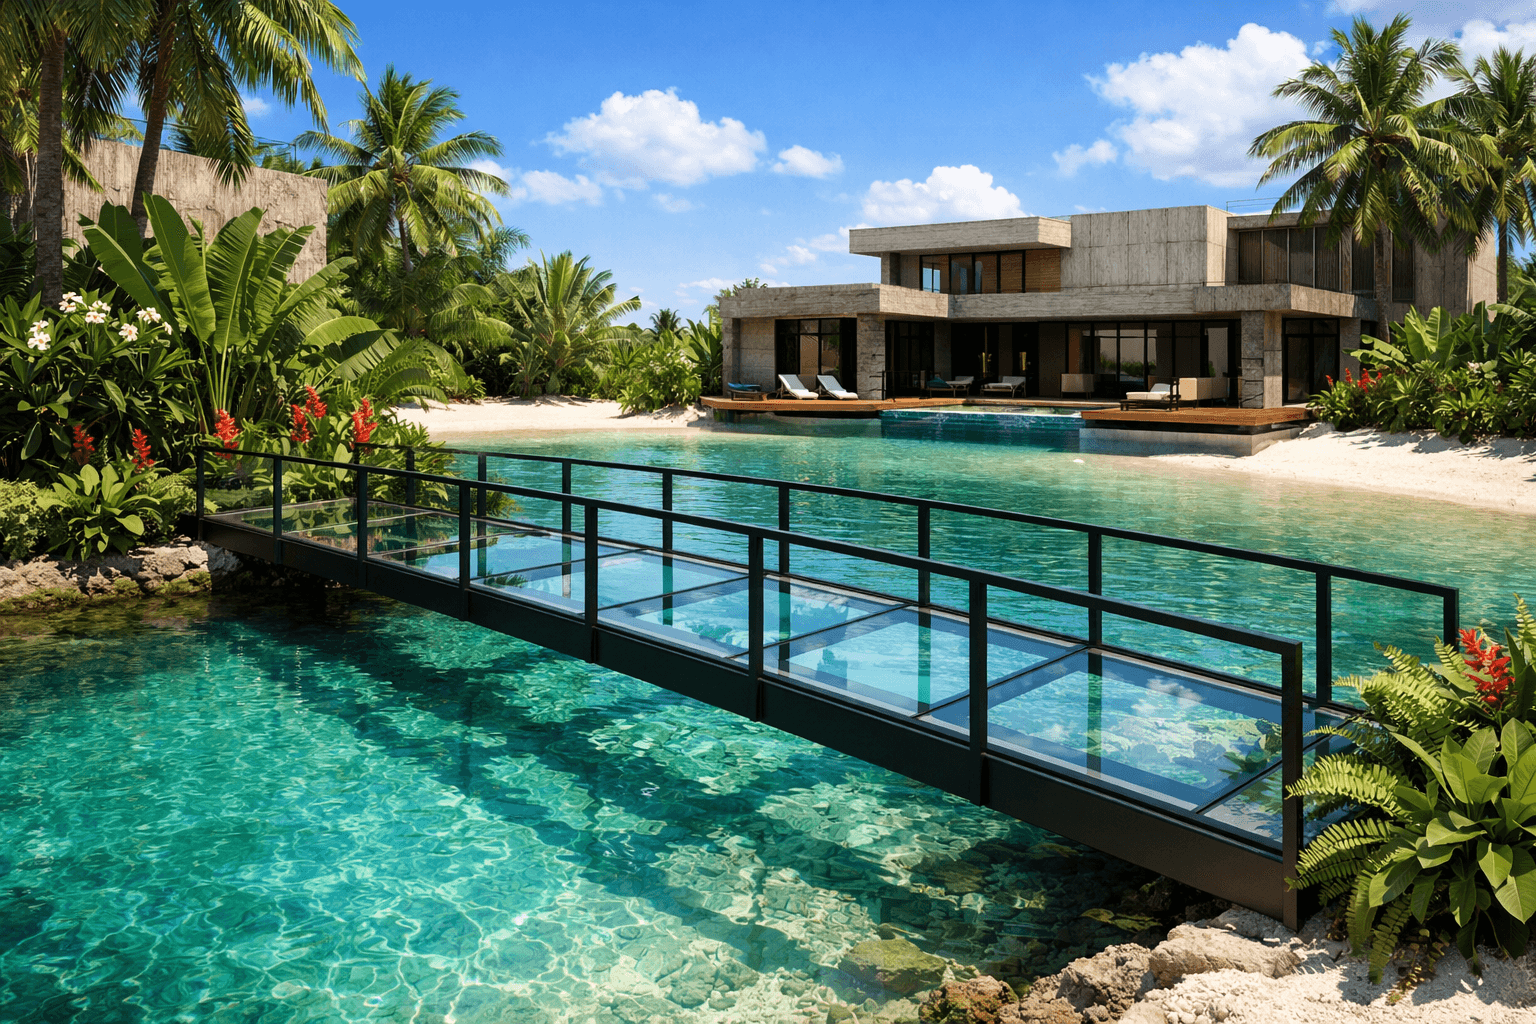
The lagoon is the defining element of the Palm Ghana concept. Turquoise, still water — engineered and maintained rather than natural — forms the centre of the estate. A white sand walking shoreline runs the inner perimeter. The boardwalk promenade follows it.
A low glass-floor bridge connects the two sides of the estate across the narrow channel, serving both as a functional crossing and a signature architectural moment. At night, the lagoon is lit from below.
Water source, filtration systems and environmental approvals are subject to engineering assessment and regulatory review. This is a proposed concept only.
Estate amenities
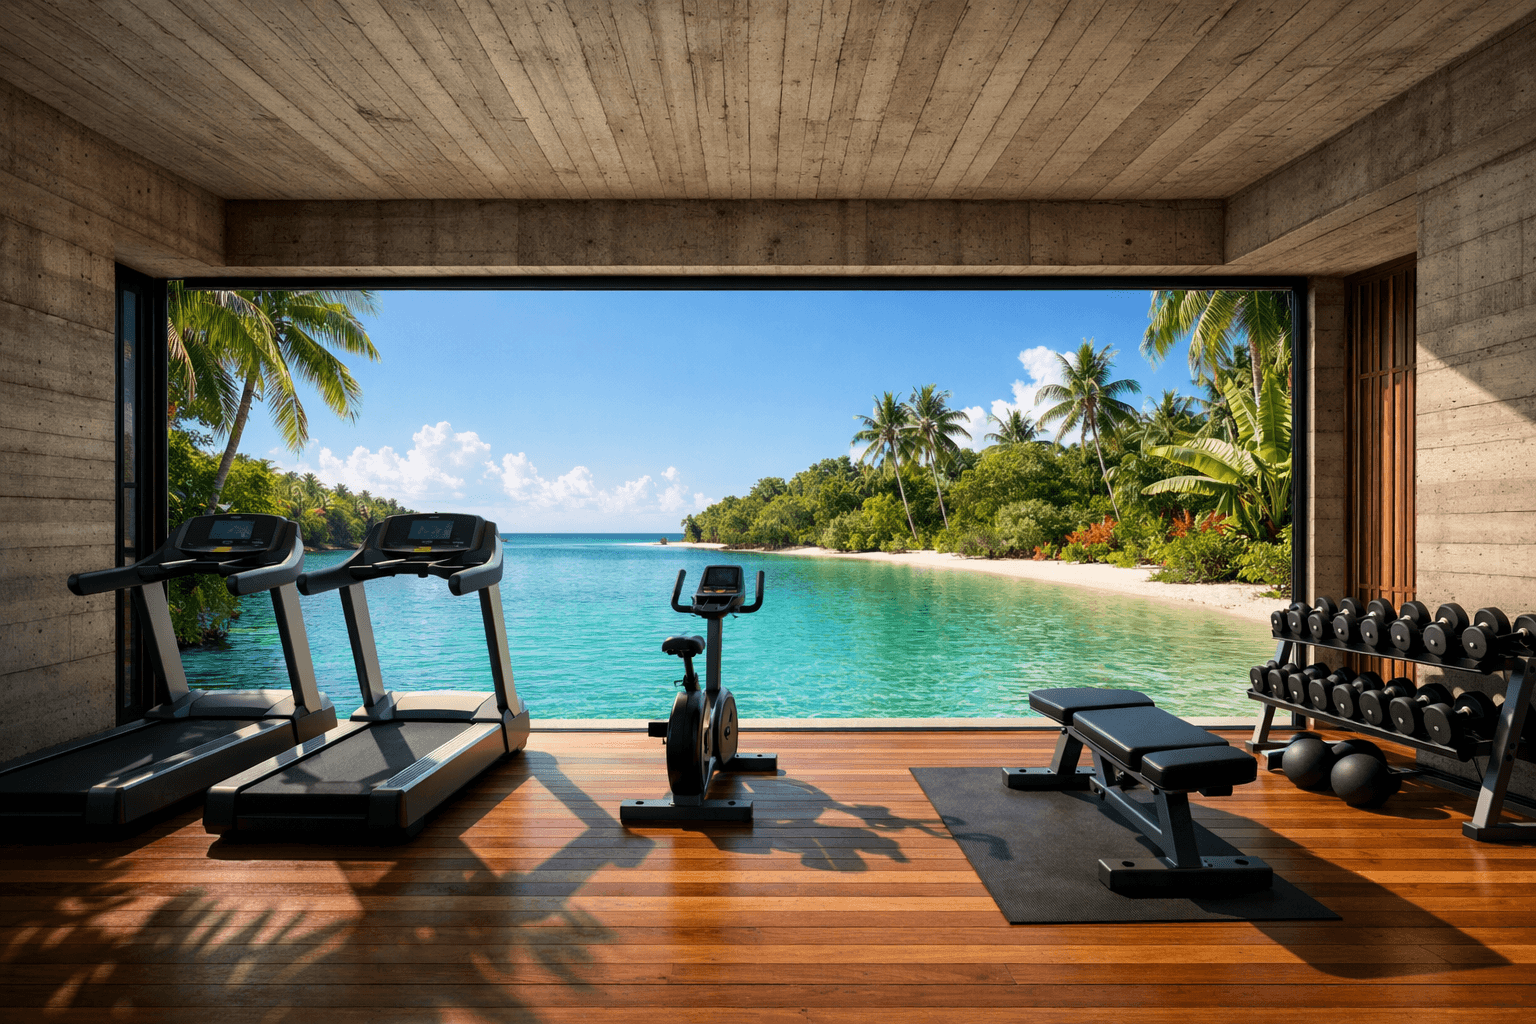
Fitness pavilion
A full-performance gym, planned within the estate. Equipment, programming and operating model are subject to final design and management appointment.
Concept visualisation
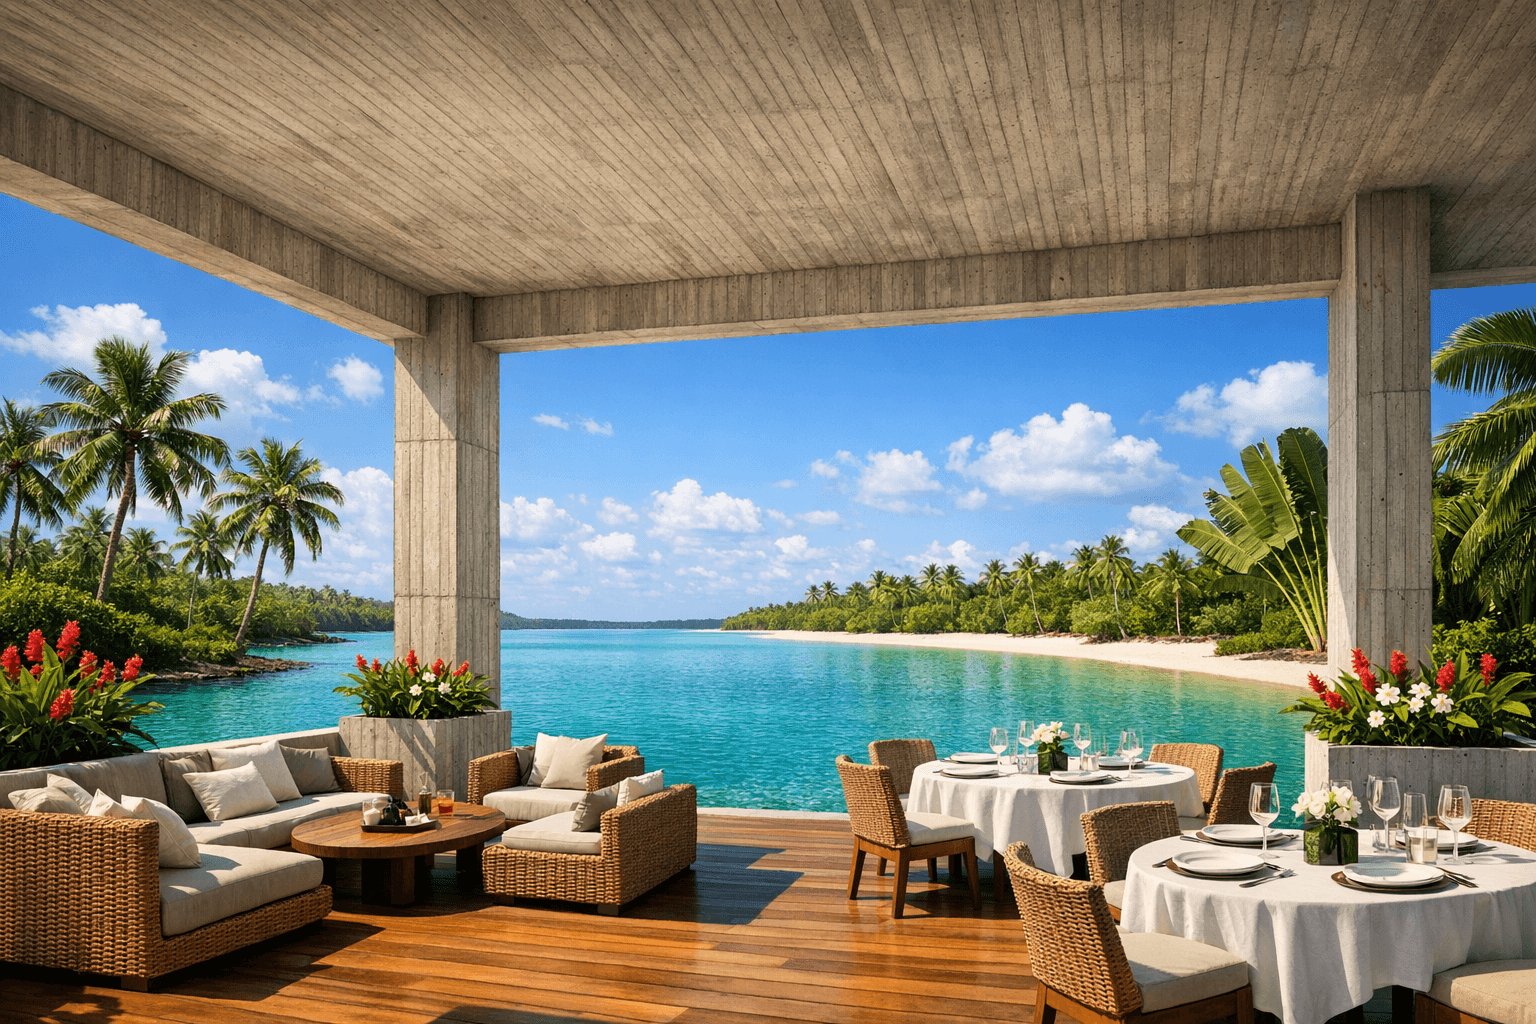
Dining & lounge
A fine dining restaurant and open-air lounge, designed for residents and guests. Cuisine direction, operator and opening hours to be confirmed at development stage.
Concept visualisation
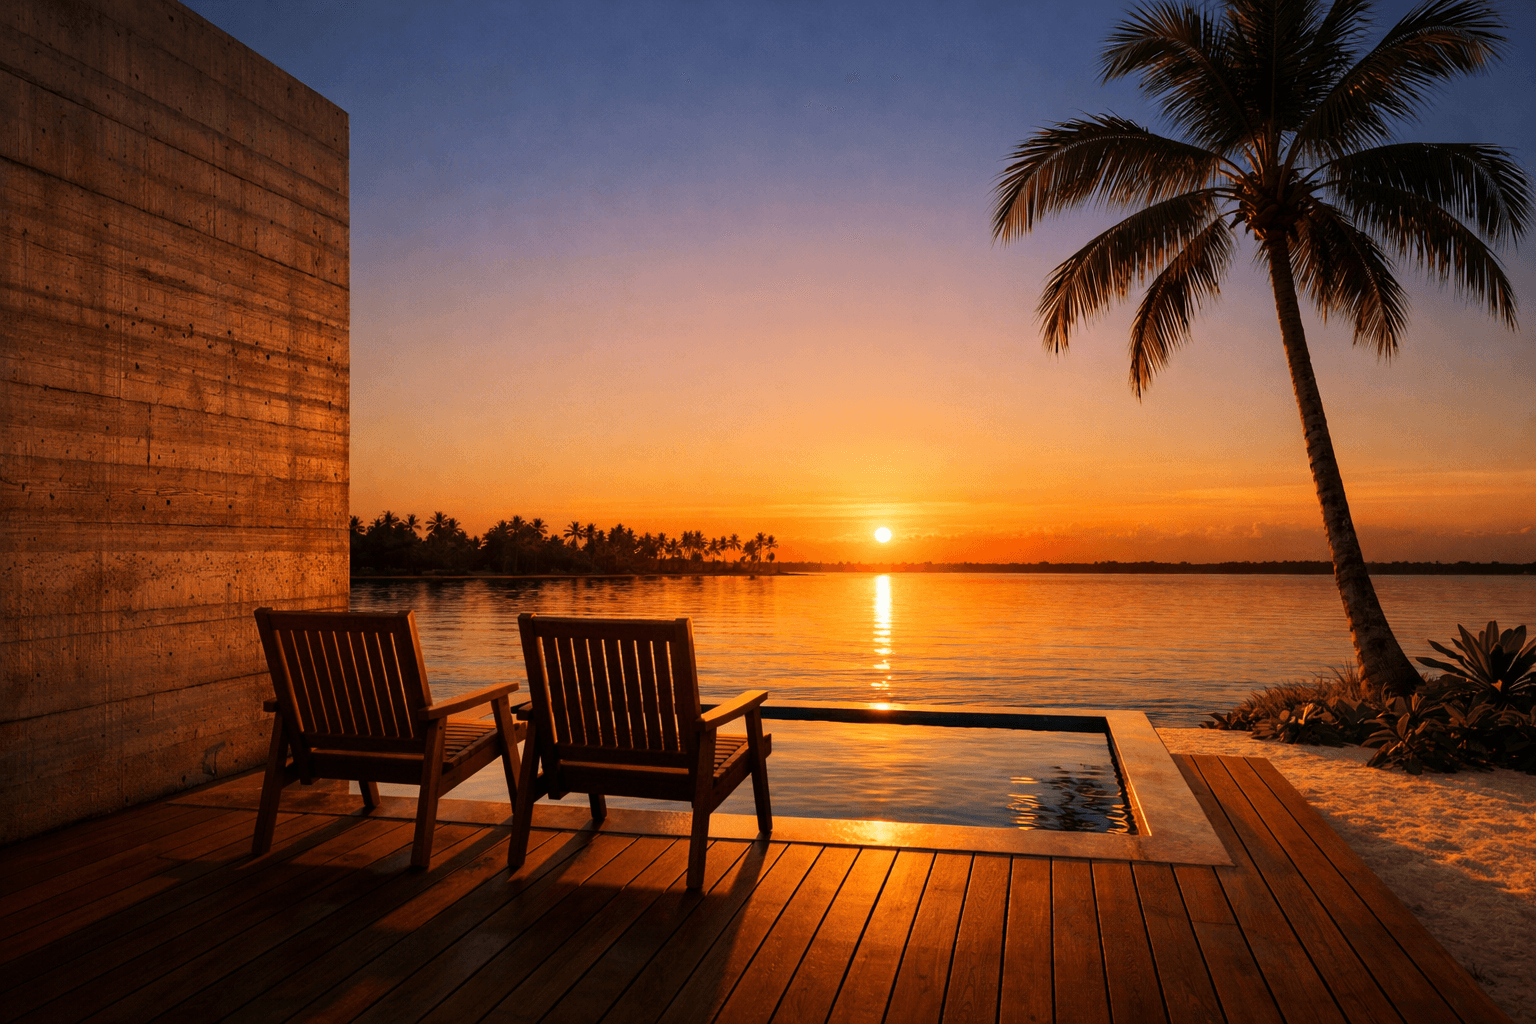
Outdoor living
Sunset-facing plunge pools and private terraces on every villa. The water level of the pool aligns with the lagoon surface — uninterrupted horizon from garden to water.
Concept visualisation
Engineering & stewardship — questions being resolved
An engineered lagoon of this scale requires careful specialist design. The items below represent the key technical workstreams that must be resolved before construction. None are yet complete. We publish this list in the spirit of full transparency with prospective buyers and investors.
Water source
Under assessmentFiltration & treatment
Under assessmentOperational management
Under assessmentEnvironmental approvals
Under assessmentSafety certifications
Under assessment